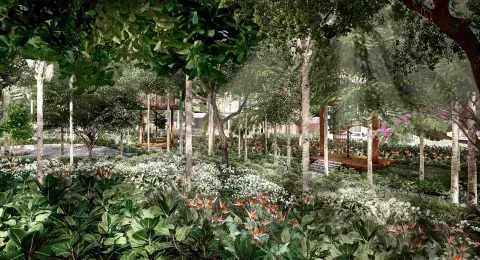
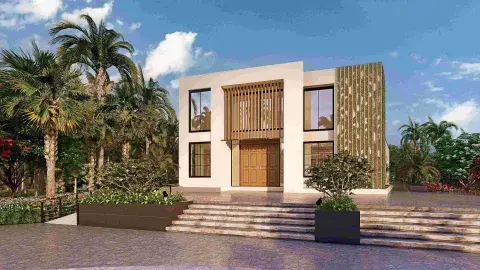
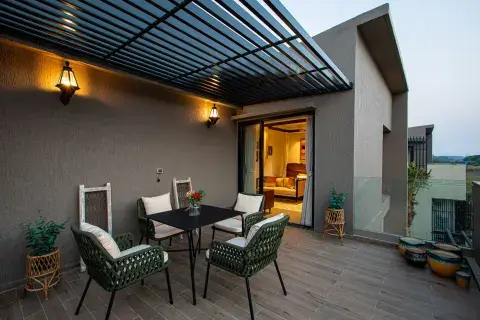
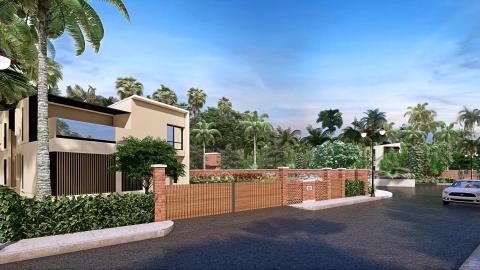
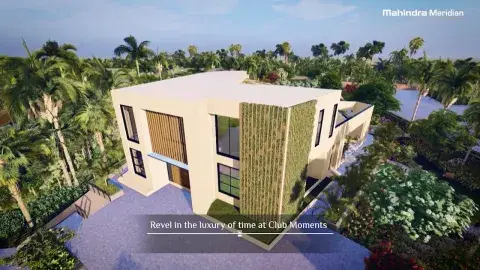
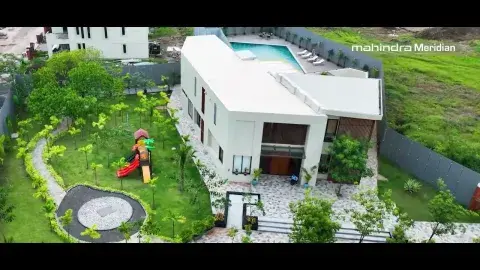
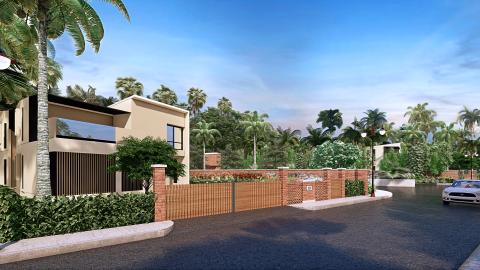
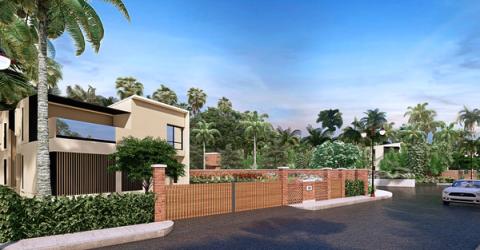
Nestled in Alibaug, Mahindra Meridian invites you to experience the dream of a vacation home that stays close to Mumbai. Ready‑to‑move‑in villas, curated amenities and tranquil green spaces create a lifestyle filled with positive energy.
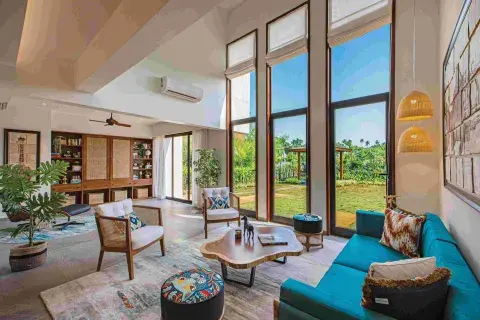
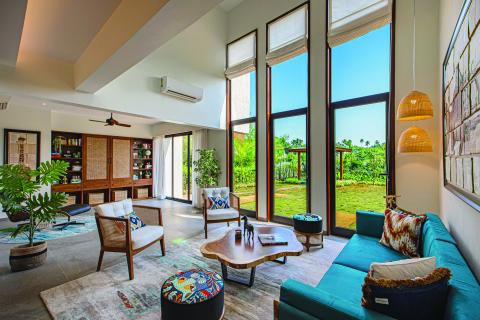
Set amidst nature, Mahindra Meridian offers ready to move in villas filled with natural light and fresh air. These spacious homes keep you connected to the outdoors, creating a life rooted in positive energy.
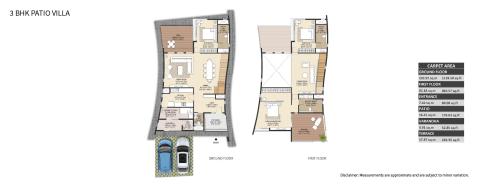
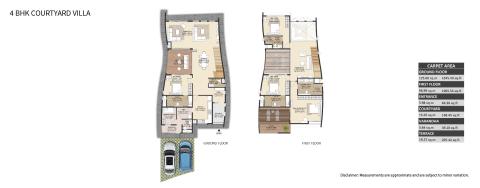
The RERA carpet area is defined as the net usable floor area of an apartment, which includes the area covered by internal partition walls but excludes the area covered by external walls, service shafts, exclusive balconies, verandahs, and open terrace areas.
Exclusive balcony or verandah area” means the area of the balcony or verandah, as the case may be, which is appurtenant to the net usable floor area of an apartment, meant for the exclusive use of the allottee; and “exclusive open terrace area” means the area of open terrace which is appurtenant to the net usable floor area of an apartment, meant for the exclusive use of the allottee
The RERA carpet area is defined as the net usable floor area of an apartment, which includes the area covered by internal partition walls but excludes the area covered by external walls, service shafts, exclusive balconies, verandahs, and open terrace areas.
Exclusive balcony or verandah area” means the area of the balcony or verandah, as the case may be, which is appurtenant to the net usable floor area of an apartment, meant for the exclusive use of the allottee; and “exclusive open terrace area” means the area of open terrace which is appurtenant to the net usable floor area of an apartment, meant for the exclusive use of the allottee
Site address - Mahindra Meridian, Sahan Bypass Rd, near shri gurukrupa, Hatale Village, Alibag, Maharashtra 402204.
3 BHK patio villa - 2505 sq ft
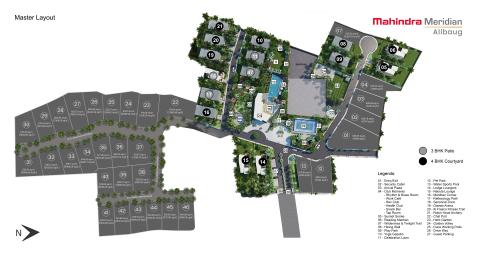
The development offers ready-to-move-in villas & ready-to build plots.
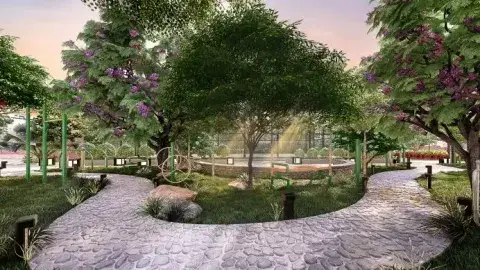
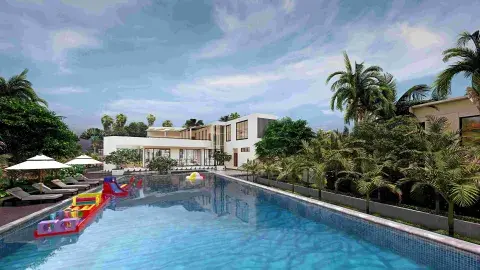
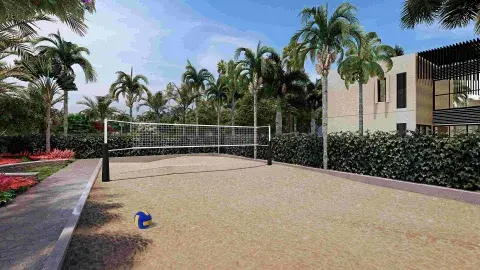
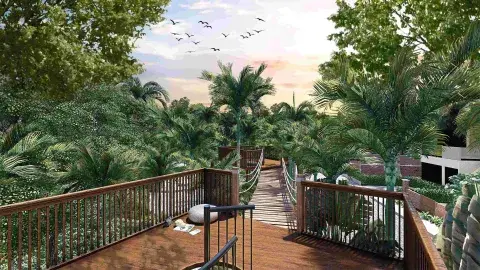
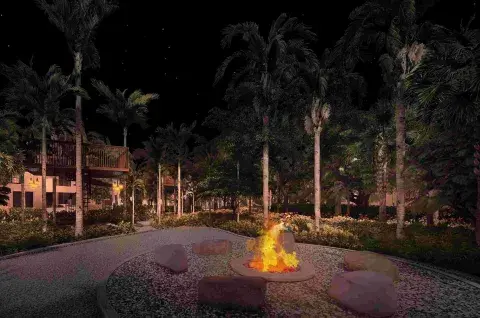
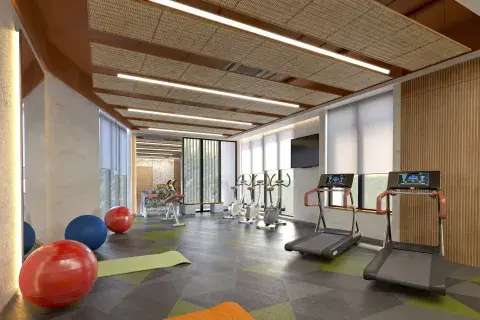
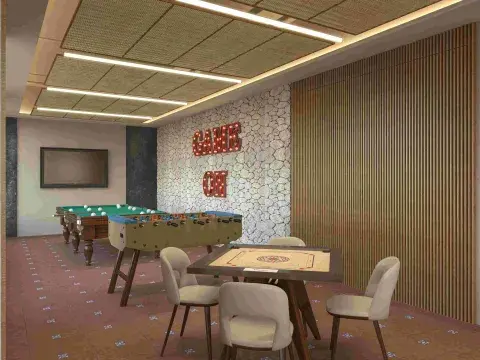
Mahindra Meridian offers varied amenities like Al fresco fitness trail, watersports pool, games arena, wilderness & twilight trail, reading machan, sunset soiree, clubhouse and more that are perfect for a getaway.
Mahindra Meridian is easily accessible from Mumbai and Pune, making it a convenient retreat for city residents. Located just 1.5 km from Nagaon Beach, it offers the perfect balance of smooth connectivity and serene coastal living, surrounded by natural beauty and open landscapes.
Mahindra Meridian is accessible by Ro‑Ro ferry or speed boat from the Gateway of India to Mandwa Jetty, followed by a calm onward drive.
P52000048049
3 BHK villas starting at ₹3.60 Cr & 4 BHK villas starting at ₹4.12 Cr.
Mahindra Meridian is a thoughtfully designed development with sustainable practices. The development incorporates eco‑conscious features such as water conservation systems, energy‑efficient measures, and organic waste management, ensuring responsible living while minimizing environmental impact.
The sales gallery of Mahindra Meridian features a show villa.
Mahindra Meridian offers exclusive benefits for existing customers, and their friends & family. To know more contact Mr. Lokesh K at +91 96320 30387
Mahindra Lifespaces has tied up with banks and financial institutes such as SBI, HDFC, Canara Bank, ICICI, Bajaj Finance & more. To know more contact Mr. Suhas Murage at +91 9833540059.
The development is designed to ensure complete privacy and safety for residents and their property, with CCTV surveillance and security personnel stationed at all entry and exit points.
Mahindra Meridian has an integrated waste management system in place, with provisions for organic waste composting to responsibly treat wet waste, supporting clean and sustainable living within the development.
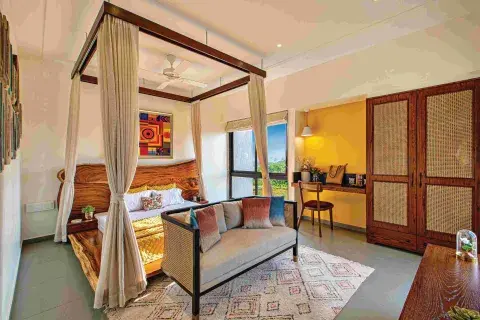
The villas at Mahindra Meridian are thoughtfully designed to offer comfort and relaxation. They are semi‑furnished, featuring vitrified or ceramic flooring, acrylic emulsion paint and premium sanitary & bathroom fixtures, with comparable brands used based on availability. Any scope for further enhancements or modifications to the residence, subject to necessary approvals, will be clearly outlined in the handover manual shared at the time of possession.
Mahindra Meridian is thoughtfully designed with a focus on energy efficiency, incorporating smart planning and sustainable measures that promote responsible energy use while enhancing everyday comfort for residents.
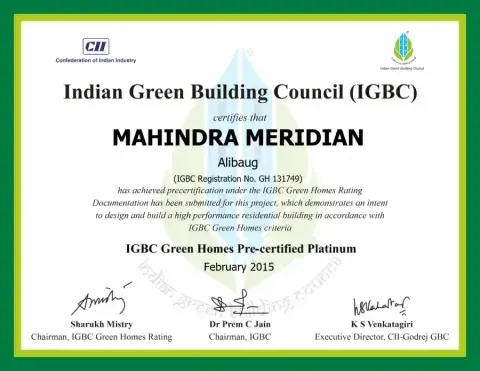
The development is aligned with recognized green building standards, reflecting a commitment to sustainable design and environmentally responsible development.
With individual electrical infrastructure for each villa, residents may explore EV charging installations.
Designed amidst nature and close to the beaches of Alibaug, Mahindra Meridian features thoughtful planning and generous open spaces that help ensure good indoor air quality and a naturally comfortable living environment.
Mahindra Meridian has an earthquake-resistant structure, designed in compliance with seismic requirements for Zone II.
The development is designed to ensure complete privacy and safety for residents and their property, with CCTV surveillance and security personnel stationed at all entry and exit points.
The finished floor‑to‑ceiling height, without a false ceiling, varies across the villas due to the sloping roof and double‑height design. In both the 3 BHK and 4 BHK villas, the clear height on the ground floor is approximately 3025 mm (10'), excluding the sloping and double‑height areas. The living room’s double‑height space further enhances openness, measuring around 20' in the 3 BHK and 19' in the 4 BHK.
Kid‑friendly amenities at Mahindra Meridian are thoughtfully curated to encourage play, creativity, and outdoor engagement including the pedal zone, play park, Robin Hood archery, watersports pool, golden volley, games arena, hiking wall, rhythm & blues room, rec club, reading machan, nebula lounge, wilderness & twilight trail, and Al fresco fitness trail, offering a balanced mix of physical activity, learning and fun in a safe, nature‑connected setting.
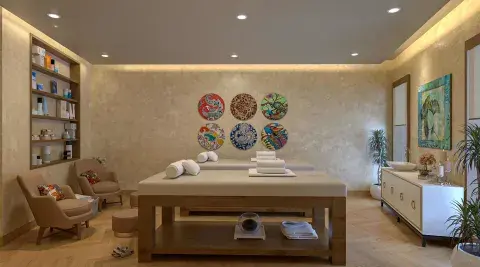
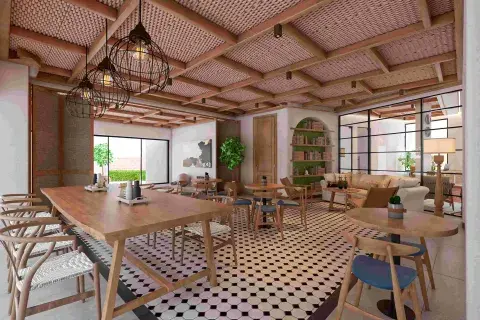
Senior‑citizen‑friendly amenities focus on wellness, relaxation, and social interaction, featuring spaces such as the reflexology path, yoga gazebo, manthan corner, herb garden, sensorial zone, wilderness & twilight trail, chat pod, work café, health club, spa, snack bar, ledge loungers and nebula lounge, creating a calm and comfortable environment that supports an active yet peaceful lifestyle.
There are no smart home features or provisions in the apartments at Mahindra Meridian.
There are currently no provisions for solar energy utilization in the development.
The project "Mahindra Meridian Plots” is registered under MahaRERA no. P52000048049 and available on https://maharera.maharashtra.gov.in, valid up to 30.03.2025. This Project is being developed by Mahindra Lifespace Developers Limited (“MLDL”) in phased manner. This document is an artistic conceptualization for illustration and representation purpose only and is not a legal offering. The information contained in this communication is only indicative of the proposed development and is subject to change with requisite approvals. MLDL reserves the right to make any changes or alterations. T&C apply
With curated amenities for every mood, life at Mahindra Meridian is designed for a lifestyle that supports all your relaxing moments, surrounding you with calm and positive energy.
By using or accessing the Website you agree with the disclaimer without any qualification or limitation. The Company reserves the right to add, alter, revise or delete material from the Website or these terms at any time without notifying you. You are bound by any such amendments. The Website and all its contents are provided on an "as is" and "as available" basis. No information given under this Website creates a warranty or expands the scope of any warranty that cannot be disclaimed under applicable law. Your use of the Website is solely at your own risk. This Website is for guidance only. It does not constitute part of an offer or contract. Design and specifications are subject to change without prior notice. The images are for representational purpose only. This is not an offer, an invitation to offer and/ or commitment of any nature. The images includes artistic impressions and stock images. The designs, dimensions, cost, facilities, plans, images, specifications, furniture, accessories, paintings, items, electronic goods, additional fittings/ fixtures, decorative items, false ceiling including finishing materials, specifications, shades, sizes and colour of the tiles and other details shown in the images are only indicative in nature and are only for the purpose of illustrating/ indicating a possible layout and do not form part of the standard specifications/ amenities/ services to be provided in the apartment. The users/ customers are advised to use their discretion in relying on the information/ amenities described/ shown therein. All specifications of the apartment shall be as per the final agreement between the Parties. You are required to verify all the details, including area, amenities, services, terms of sales and payments and other relevant terms independently with the Company prior to concluding any decision for buying any apartment in any of our projects. To find out more about a project / development, please connect with us on the details set out in this Website. In no event will the Company be liable for claim made by the users/ customers including seeking any cancellation for any of the inaccuracies in the information provided in this Website, though all efforts have to be made to ensure accuracy. The Company under no circumstance will be liable for any expense, loss or damage including, without limitation, indirect or consequential loss or damage, or any expense, loss or damage whatsoever arising from use, or loss of use, of data, arising out of or in connection with the use of this Website. The users/ customers acknowledge, agree and undertake to not hold the Company, its directors, shareholders, employees, representatives, agents or any of its affiliates liable/ responsible for any information stated, representation(s)/ commitment(s)/ offer(s) made by any third parties on their Website nor make any claims/ demands on the Company or any of its affiliates with respect thereto.
EMI Calculator Disclaimer
The information and calculators provided here are only self-help financial planning tools. The data generated here are provided by you voluntarily and the results generated are based on certain tools and assumptions. The results depends on many factors, including the assumptions provided by you. We do not guarantee their accuracy or applicability upon you. We advise you to exercise due care and caution and take necessary tax/legal/accounting advice prior to taking any decision, action or omission. The Company shall not be liable or responsible for any direct, indirect, incidental, special or consequential loss or damages whatsoever, from the use of these tools/ information contained / data generated herein.

Set amidst nature, Mahindra Meridian offers ready to move in villas filled with natural light and fresh air. These spacious homes keep you connected to the outdoors, creating a life rooted in positive energy.