Primary tabs

Mahindra Marina64

By Administrator , 18 February 2026
Project Banner Slider
Banner Title
A new address for Positive Energy
Banner Subtitle
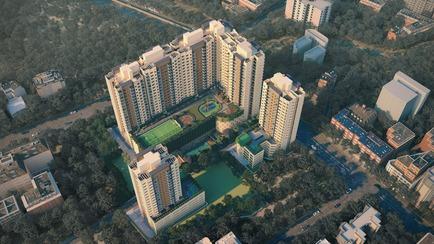
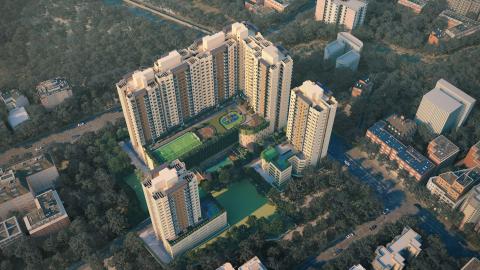
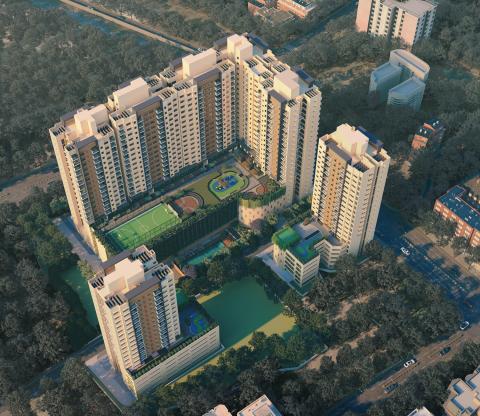
3.05 acres of development
Banner Desktop Image or Video
Video file
Media Category
Banner Mobile Video or Image
Video file
Media Category
Time Delay for banner
5
Banner Title
Positive Energy that drives you
Banner Subtitle
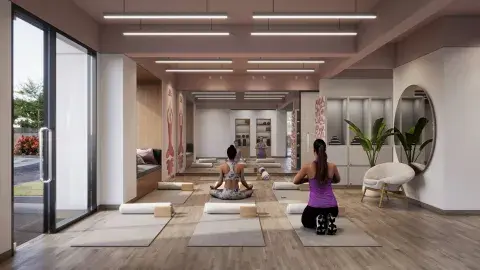
Aerial yoga room
Banner Desktop Image or Video
Video file
Media Category
Banner Mobile Video or Image
Video file
Media Category
Time Delay for banner
5
Banner Title
Positive Energy that flows freely
Banner Subtitle
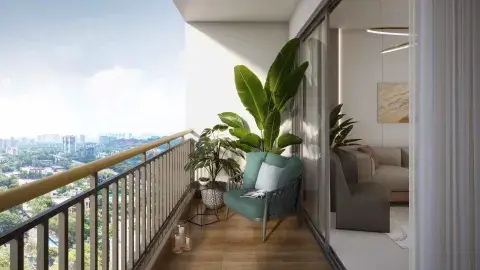
Large decks
Banner Desktop Image or Video
Video file
Media Category
Banner Mobile Video or Image
Video file
Media Category
Time Delay for banner
5
Project Type
City
Locality
Typology
Project Status
Project Quick Info
Icon
Media Category
Image
location pin
Icon title
Malad (W), Mumbai
Icon
Media Category
Image
Typology Icon
Icon title
2, 3 & 4 BHK
Icon
Media Category
Image
rupee icon
Icon title
2.75 Cr+
Project Introduction

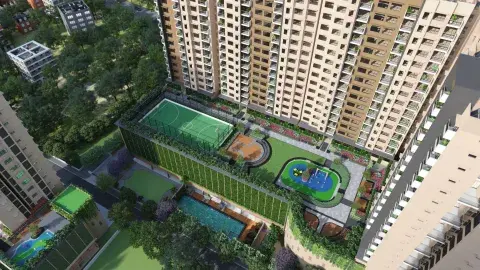
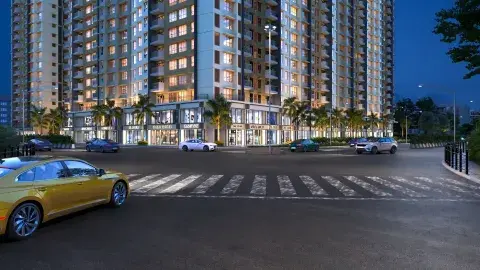
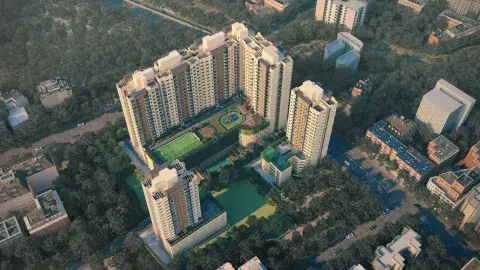
Mahindra Marina64 blends openness with private spaces to create homes that inspire balance. Located close to social & commercial hubs, it offers seamless connectivity wrapped in an atmosphere of positive energy.

Project highlights with Icons
Icon
Media Category
Image
3.05 acres of developmen
Icon title
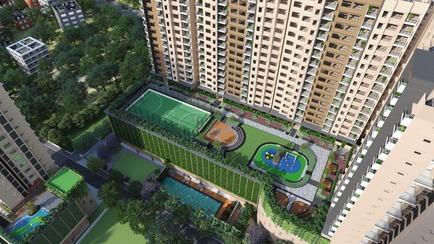
3.05 acres
Icon with Sub title
of development
Icon
Media Category
Image
amenities-&-clubhouse-space
Icon title
97,000 Sq ft
Icon with Sub title
of amenities & clubhouse spaces
Icon
Media Category
Image
Half-Olympic-size-swimming
Icon title
Half Olympic-size
Icon with Sub title
swimming pool
Icon
Media Category
Image
Private-decks
Icon title
Private decks
Icon with Sub title
with panoramic views
Icon
Media Category
Image
Well-ventilated climate responsive homes
Icon title
Well-ventilated
Icon with Sub title
climate responsive homes
Icon
Media Category
Image
East-west-facing-homes-with-natural-light
Icon title
East-west facing
Icon with Sub title
homes with natural light
Project highlights with Images
Project highlight Image
Image
Overall card
Project highlight Image
Image
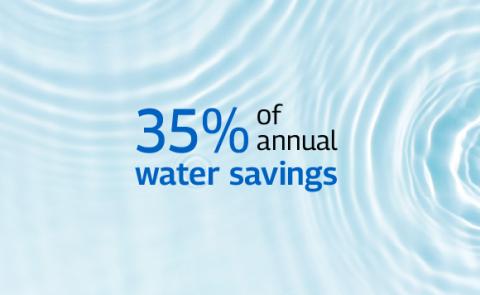
Water card
Project highlight Image
Image
Biodiversity card
Project highlight Image
Image
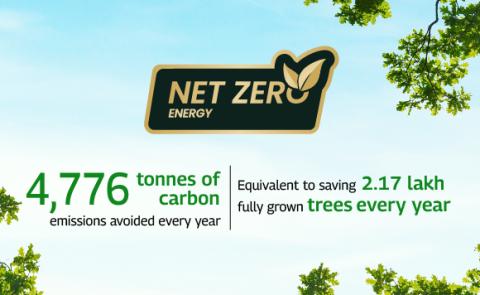
Energy card
Project highlight Image
Image
Waste card
Project Brochure
Media Category
Document
Project Plan Title
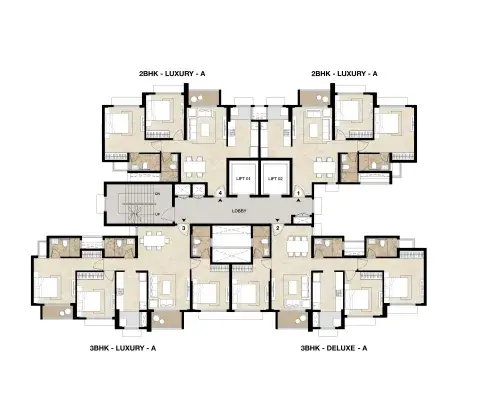
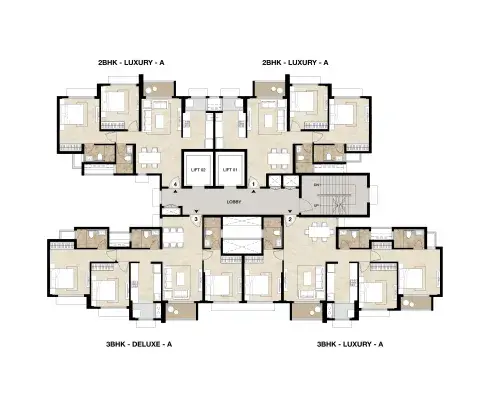
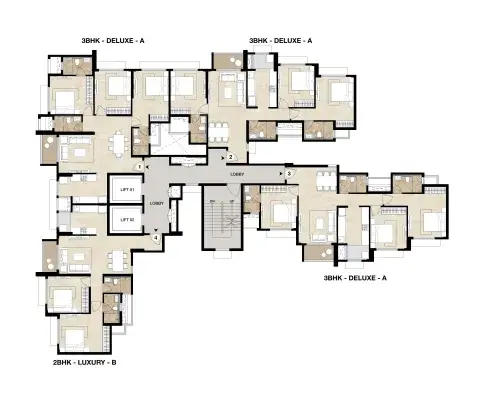
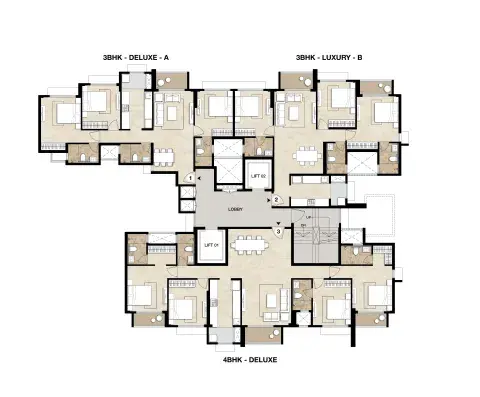
Thoughtful design at Mahindra Marina64
Project Plan Description

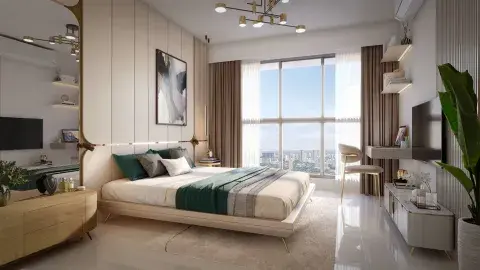
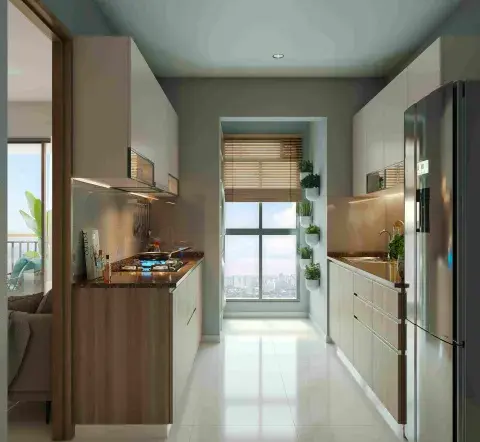
Spacious decks frame panoramic views, while floor-to-ceiling glass windows invite sunlight & fresh air into every corner. Thoughtfully crafted to bring positivity into your everyday life.

Unit Plan
Unit Plan
Unit Title
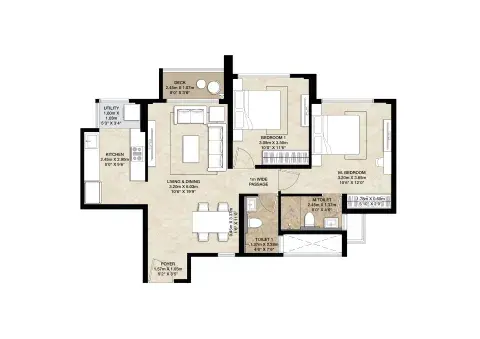
2 BHK
Unit Area Listing
Unit Area Label
RERA carpet area
Unit Area Value
68.4 Sq m (736 Sq ft)
Unit Area Title Information

The RERA carpet area is defined as the net usable floor area of an apartment, which includes the area covered by internal partition walls but excludes the area covered by external walls, service shafts, exclusive balconies, verandahs, and open terrace areas.

Unit Area Label
EBVT area
Unit Area Value
2.68 Sq m (29 Sq ft)
Unit Area Title Information

Exclusive balcony or verandah area” means the area of the balcony or verandah, as the case may be, which is appurtenant to the net usable floor area of an apartment, meant for the exclusive use of the allottee; and “exclusive open terrace area” means the area of open terrace which is appurtenant to the net usable floor area of an apartment, meant for the exclusive use of the allottee
Unit Area Label
Aggregate area
Unit Area Value
70.86 Sq m (763 Sq ft)
Unit Plan 2D Image
Media Category
Image
2BHK
Unit Title
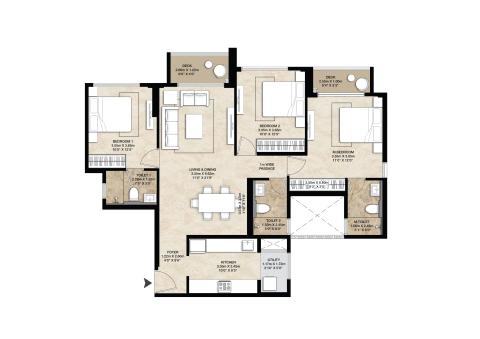
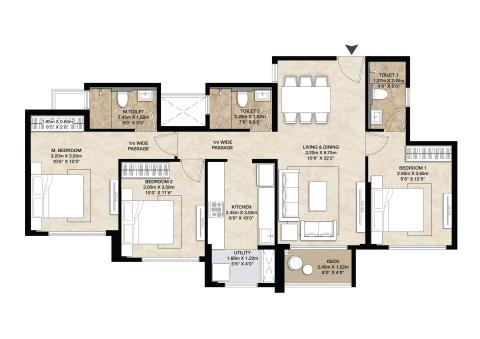
3 BHK L
Unit Area Listing
Unit Area Label
RERA carpet area
Unit Area Value
67.76 Sq m (729 Sq ft)
Unit Area Title Information

The RERA carpet area is defined as the net usable floor area of an apartment, which includes the area covered by internal partition walls but excludes the area covered by external walls, service shafts, exclusive balconies, verandahs, and open terrace areas.

Unit Area Label
EBVT area
Unit Area Value
2.67 Sq m (29 Sq ft)
Unit Area Title Information

Exclusive balcony or verandah area” means the area of the balcony or verandah, as the case may be, which is appurtenant to the net usable floor area of an apartment, meant for the exclusive use of the allottee; and “exclusive open terrace area” means the area of open terrace which is appurtenant to the net usable floor area of an apartment, meant for the exclusive use of the allottee
Unit Area Label
Aggregate area
Unit Area Value
89.75 Sq m (966 Sq ft)
Unit Plan 2D Image
Media Category
Image
3BHK-L
Unit Title
3 BHK R
Unit Area Listing
Unit Area Label
RERA carpet area
Unit Area Title Information

The RERA carpet area is defined as the net usable floor area of an apartment, which includes the area covered by internal partition walls but excludes the area covered by external walls, service shafts, exclusive balconies, verandahs, and open terrace areas.

Unit Area Label
EBVT area
Unit Area Title Information

Exclusive balcony or verandah area” means the area of the balcony or verandah, as the case may be, which is appurtenant to the net usable floor area of an apartment, meant for the exclusive use of the allottee; and “exclusive open terrace area” means the area of open terrace which is appurtenant to the net usable floor area of an apartment, meant for the exclusive use of the allottee
Unit Area Label
Aggregate area
Unit Plan 2D Image
Media Category
Image
3BHK-R
Unit Title
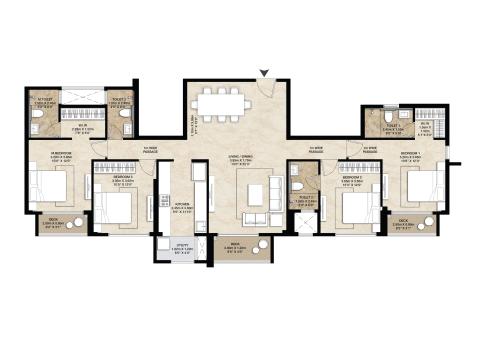
4 BHK
Unit Area Listing
Unit Area Label
RERA carpet area
Unit Area Title Information

The RERA carpet area is defined as the net usable floor area of an apartment, which includes the area covered by internal partition walls but excludes the area covered by external walls, service shafts, exclusive balconies, verandahs, and open terrace areas.

Unit Area Label
EBVT area
Unit Area Title Information

Exclusive balcony or verandah area” means the area of the balcony or verandah, as the case may be, which is appurtenant to the net usable floor area of an apartment, meant for the exclusive use of the allottee; and “exclusive open terrace area” means the area of open terrace which is appurtenant to the net usable floor area of an apartment, meant for the exclusive use of the allottee
Unit Area Label
Aggregate area
Unit Plan 2D Image
Media Category
Image
4BHK
Project Floor Plan Section
Floor Plan Listing
Floor Plan Title
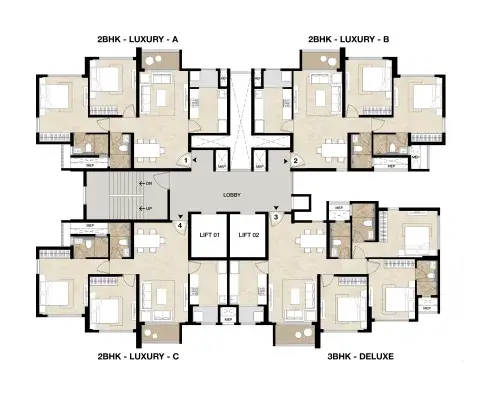
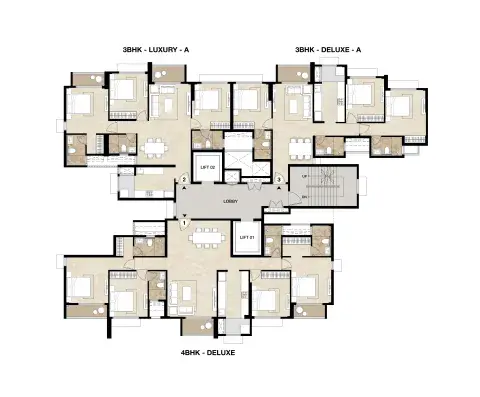
Tower A - Typical floor plan
Floor Plan Images
Media Category
Image
TA Typical Floor
Floor Plan Title
Tower B - Typical floor plan
Floor Plan Images
Media Category
Image
TB Typical Floor
Floor Plan Title
Tower C - Typical floor plan
Floor Plan Images
Media Category
Image
TC Typical Floor
Floor Plan Title
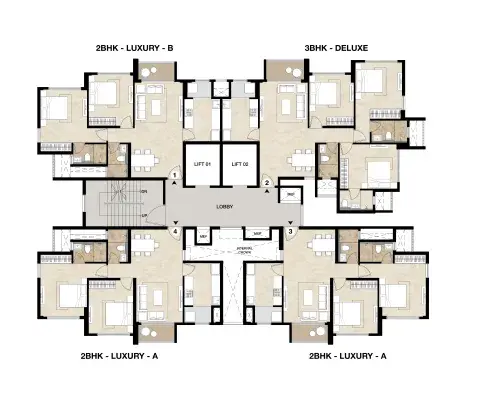
Tower D - Typical floor plan
Floor Plan Images
Media Category
Image
TD Typical Floor
Floor Plan Title
Tower E - Typical floor plan
Floor Plan Images
Media Category
Image
TE Typical Floor
Floor Plan Title
Tower F - Typical floor plan
Floor Plan Images
Media Category
Image
TF Typical Floor
Floor Plan Title
Tower G - Typical floor plan
Floor Plan Images
Media Category
Image
TG Typical Floor
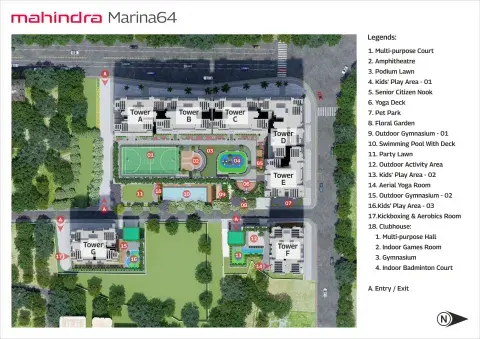
Master Plan
Media Category
Image
master-plan-marina64
Project Amenities Listing
Amenity with Image
Project Amenity Image
Media Category
Image
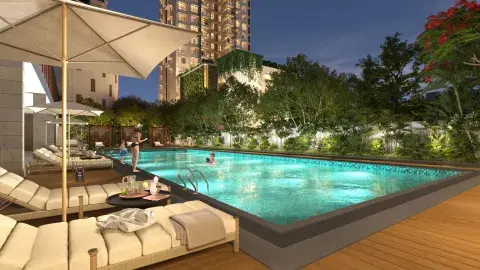
Half Olympic-size swimming pool
Amenity with Image
Project Amenity Image
Media Category
Image
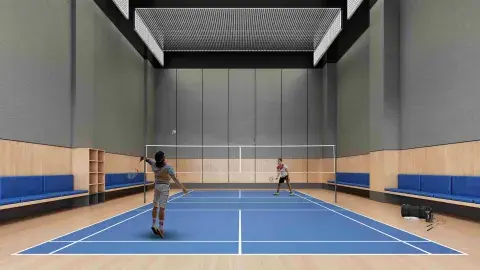
Badminton court
Amenity with Image
Project Amenity Image
Media Category
Image
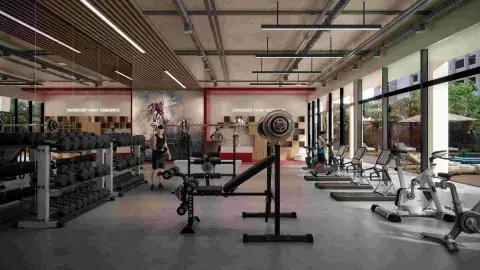
Indoor gym
Amenity with Image
Project Amenity Image
Media Category
Image
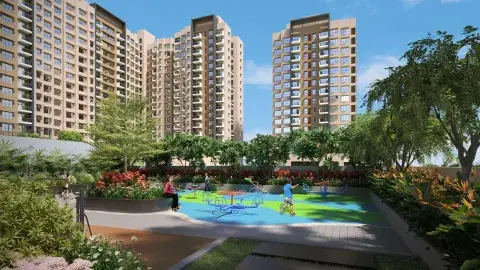
Kids' play
Amenity with Image
Project Amenity Image
Media Category
Image
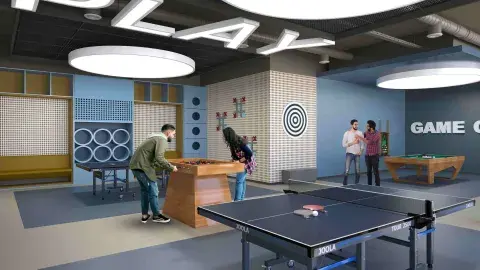
Indoor games
Amenity with Image
Project Amenity Image
Media Category
Image
Yoga
Amenity with Image
Project Amenity Image
Media Category
Image
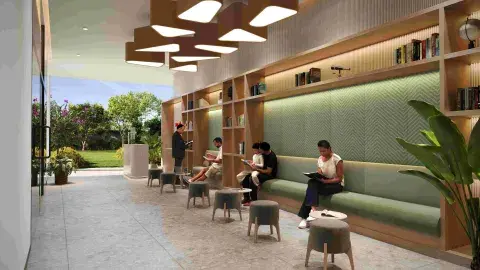
Library
Amenity with Image
Project Amenity Image
Media Category
Image
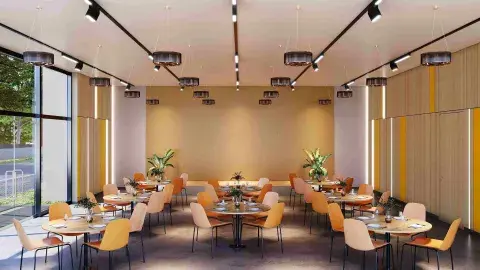
Multi-purpose hall
Amenity with Image
Project Amenity Image
Media Category
Image
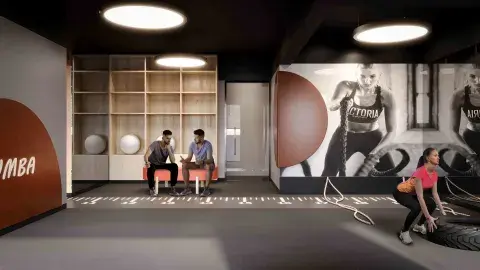
CrossFit
Inside the Home
Spatial Type / Feature
Spatial Type / Feature Images
Media Category
Image
Deck
Spatial Type / Feature
Spatial Type / Feature Images
Media Category
Image
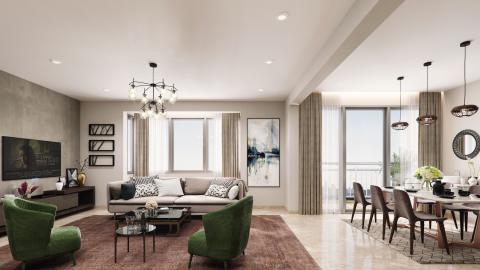
Living Room
Spatial Type / Feature
Spatial Type / Feature Images
Media Category
Image
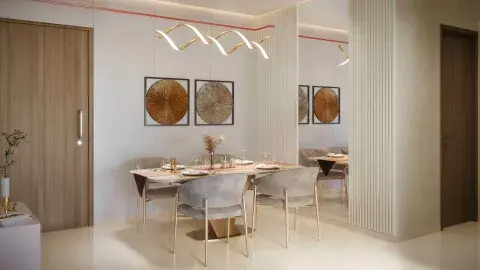
Dining
Spatial Type / Feature
Spatial Type / Feature Images
Media Category
Image
Bedroom
Spatial Type / Feature
Spatial Type / Feature Images
Media Category
Image
Kitchen
Elevation Listings
Elevation
Elevation Images
Media Category
Image
Top view
Elevation
Elevation Images
Media Category
Image
Front view
Elevation
Elevation Images
Media Category
Image
Retail
Project Videos Listing
Video Title
Project walkthrough
Video Excerpt
Mahindra Marina64 - Step inside your new address for positive energy
Video Thumbnail
Media Category
Image
yt videos 1
Video Title
Customer testimonials
Video Excerpt
Mahindra Marina64 | A New Chapter Begins
Video Thumbnail
Media Category
Image
yt videos 2
Video Title
Location video
Video Excerpt
Mahindra Marina64 | Location Video
Video Thumbnail
Media Category
Image
yt videos 3
Map Section Title
Your cocoon of positive energy
Map Section Description
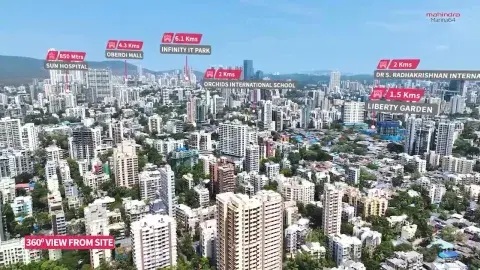
Mahindra Marina64, located in an upscale neighborhood of Malad (W), is just 5 mins away from malls, hospitals, metro station, commercial & social hubs, bringing convenience closer.
Project Latitude and Longitude
Project Latitude
19.18683656974978
Project Longitude
72.83906299619234
Nearby Latitude Longitude
Location Name
Ryan International School (Malad West)
Latitude
19.193767860849157
Longitude
72.83021148269977
Location Name
Dr. S. Radhakrishnan International School
Latitude
19.177535949608583
Longitude
72.84241248269943
Location Name
DG Khetan International School
Latitude
19.1761325198229
Longitude
72.8416122250279
Location Name
VIBGYOR Roots and Rise School
Latitude
19.176661487199894
Longitude
72.83387602899903
Location Name
Orchids International School
Latitude
19.183015276101614
Longitude
72.85067140968506
Location Name
Billabong High International School
Latitude
19.202711120002323
Longitude
72.82134025386418
Location Name
Lifeline Hospital
Latitude
19.195627607236258
Longitude
72.84655278195062
Location Name
Zenith Multispeciality Hospital
Latitude
19.195297111500317
Longitude
72.83400910968528
Location Name
Sun Hospital
Latitude
19.190434900451226
Longitude
72.84172016550657
Location Name
Goregaon Sports Club
Latitude
19.182385078199147
Longitude
72.83549278084935
Location Name
Marve Beach
Latitude
19.197528966452044
Longitude
72.79671222556993
Location Name
Manori Beach
Latitude
19.210519924059508
Longitude
72.78085305532589
Location Name
Infiniti Mall
Latitude
19.184986040830278
Longitude
72.83411759434223
Location Name
Inorbit Mall
Latitude
19.173272628350663
Longitude
72.83589486735636
Location Name
Malad West Metro Station (Line 2A)
Latitude
19.185270769874574
Longitude
72.83585682687828
Location Name
Malad Railway Station
Latitude
19.186995392099114
Longitude
72.84888451225083
Location Name
Mindspace Malad
Latitude
19.17844764989077
Longitude
72.83121900968493
Location Name
Infinity IT Park
Latitude
19.176785450946703
Longitude
72.8817414115351
Location Name
Western Express Highway
Latitude
19.16644108920492
Longitude
72.85862339619192
Location Name
Swami Vivekananda Road (SV Road)
Latitude
19.13877965533884
Longitude
72.8451694961916
FAQ Title
FAQs
FAQ Description
Frequently asked questions to guide your home-buying decision
FAQs Listing
FAQ Question
What is the location of Mahindra Marina 64?
FAQ Answer

Site Address: Mahindra Marina64, Navy Nagar Road, Malad West, Mumbai - 400064
 

FAQ Question
What are the available apartment configurations and sizes at Mahindra Marina 64?
FAQ Answer

2 BHK - 762 sq ft
3 BHK - 969 sq ft
4 BHK - 1,476 sq ft

FAQ Question
What unique amenities does Mahindra Marina64 offer?
FAQ Answer

It features a Half Olympic-size swimming pool, badminton court, kickboxing & aerobics, aerial yoga
Indoor gym, kids’ play area, and more amenities

FAQ Question
How is the connectivity from Mahindra Marina 64?
FAQ Answer

Mahindra Marina64, located in an upscale neighborhood of Malad (W), is just 5 mins away from malls, hospitals, metro station, commercial & social hubs, bringing convenience closer.

FAQ Question
What are the nearby schools, hospitals, and shopping centers?
FAQ Answer

Schools:
Ryan International School (Malad West)
Dr. S. Radhakrishnan International School
DG Khetan International School
VIBGYOR Roots and Rise School
Orchids International School
Billabong High International School

Hospitals:
Lifeline Hospital
Zenith Multispeciality Hospital
Sun Hospital

Shopping centres:
Infiniti Mall
Inorbit Mall

FAQ Question
What public transportation options are available near Mahindra Marina 64?
FAQ Answer

Malad West Metro Station (Line 2A)
Malad Railway Station
Navy Nagar
Mariamman Mandir
Krishna Building

FAQ Question
What is the RERA registration number of Mahindra Marina 64?
FAQ Answer

PR1181012500087, PR1181012500523, PR1182022502265

FAQ Question
What is price of Mahindra Marina 64?
FAQ Answer

2 & 3 BHK starting at ₹2.75 Cr

FAQ Question
Is Mahindra Marina 64 eco-friendly?
FAQ Answer

Yes, Mahindra Marina64 is an eco-friendly development with Net Zero Energy Homes. The development holds an IGBC pre-certified Gold rating.

FAQ Question
Does the project have a show flat available for viewing?
FAQ Answer

There is a sales experience center however, no show flat available.

FAQ Question
Are there any discounts or benefits for an existing customer of Mahindra Lifespaces?
FAQ Answer

Mahindra Marina64 offers exclusive benefits for existing customers, and their friends & family. To know more contact Mr. Himanshu Raghwendra at 9325446287

FAQ Question
Are there any banks providing pre-approved home loans for this project?
FAQ Answer

Mahindra Lifespaces has tied up with banks and financial institues such as SBI, HDFC, Canara Bank, ICICI, Bajaj Finance & more. To know more contact Mr. Atul Malusare at +91 90290 15131

FAQ Question
Can I customize the interiors of my apartment?
FAQ Answer

The residences at Mahindra Marina64 are thoughtfully planned with vitrified or ceramic tiles, acrylic emulsion paint, and premium fixtures. Possibility of any further enhancements to the residence basis the necessary approvals are stated in the handover manual shared at the time of possession.

FAQ Question
Is the project designed to be energy-efficient?
FAQ Answer

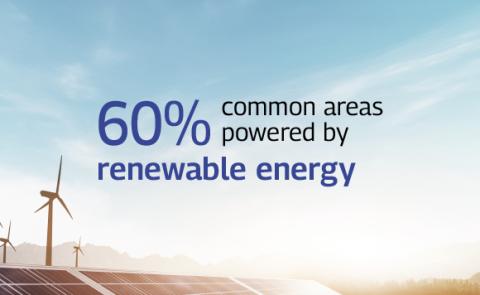
Yes, Mahindra Marina64 is an eco-friendly development with Net Zero Energy Homes. The development holds an IGBC pre-certified Gold rating. 60% of common areas are powered from renewable energy resources on-site.

FAQ Question
Does the project have a green building certification?
FAQ Answer

Yes, Mahindra Marina64 is an eco-friendly development with Net Zero Energy Homes. The development holds an IGBC pre-certified Gold rating.

FAQ Question
Is the building designed to be earthquake-resistant?
FAQ Answer

Mahindra Marina64 has an earthquake-resistant structure, designed in compliance with seismic requirements for Zone III.

FAQ Question
Is it a gated community?
FAQ Answer

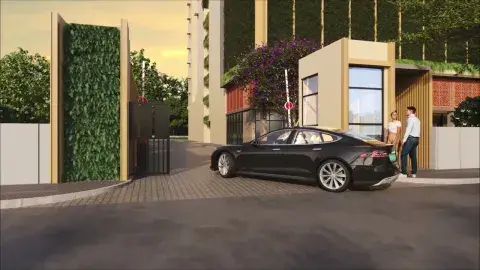
Mahindra Marina64 is a secure, private, well-maintained, and exclusive place to live, with shared amenities and controlled access.

FAQ Question
What are the kid friendly amenities?
FAQ Answer

The development offers various energising amenities like badminton court, indoor gym, kids’ play area, indoor games room, library and more.

FAQ Question
What are the senior citizen specific amenities?
FAQ Answer

Senior Citizen Seating, meditation deck, jogging track, lawn.

FAQ Question
What kind of security features are available in this development?
FAQ Answer

The development includes key security measures such as CCTV surveillance and security booths.

FAQ Question
Is there a waste management system in place?
FAQ Answer

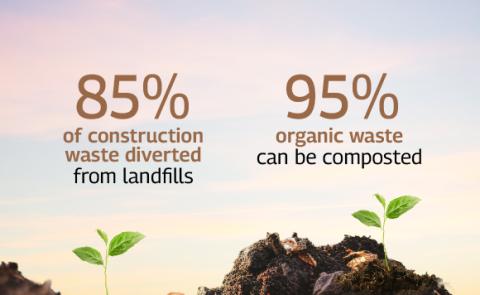
Yes, a waste management system is in place with waste being recycled/reused at site.

FAQ Question
Is the development designed to be energy-efficient?
FAQ Answer

Mahindra Marina64 is an eco-friendly development with Net Zero Energy Homes, with 60% of the common areas powered through on‑site renewable energy sources.

FAQ Question
Are there facilities for electric vehicle (EV) charging?
FAQ Answer

There will be provision made for charging points in the parking space of the development.

FAQ Question
How does the development ensure indoor air quality?
FAQ Answer

With climate-responsive design at its core, each apartment at Mahindra Marina64 ensures optimal air circulation and natural light. The thoughtfully oriented buildings are designed to provide thermal comfort in all seasons.

FAQ Question
What is the floor to ceiling height?
FAQ Answer

The floor to ceiling height within the residences at Mahindra Marina64 is 9'3"

FAQ Question
What smart home features are included in the apartments?
FAQ Answer

There are no smart home features or provisions in the apartments at Mahindra Marina64.

FAQ Question
Are there any provisions for solar energy utilization?
FAQ Answer

60% of the common area lighting demand will be met through on-site renewable energy sources.

Lets Connect Title
Let's Connect
Lets Connect Description
Find your dream home at
Lets Connect Image
Lets connect
Rera Section Description

Project “Mahindra Marina64” is a society redevelopment project undertaken by Mahindra Lifespace Developers Limited. This Project is registered with MahaRERA in phase wise manner: “Mahindra Marina64 – Phase 1” bearing Registration no. PR1181012500087, “Mahindra Marina64 – Phase 2” bearing Registration no. PR1181012500523 and “Mahindra Marina64 – Phase 3” bearing Registration no. PR1182022502265. The details of the said projects are available on http://maharera.maharashtra.gov.in. The information contained herein is indicative of the kind of development that is proposed. All specifications of the Project will be as per the agreement for sale to be executed between the parties. Buyer Discretion advised. T&C Apply.

Rera QR Code
 PR1181012500087
Project Listing Image 1
Media Category
Image
Listing marina
Project Listing Image 2
Media Category
Image
Front view
Project Special Offer
Special Offer Image
Media Category
Image
Listing marina
Special Offer Listing Item
Special Offer Label
2 BHK
Special Offer Value
₹2.75 Cr+
Special Offer Label
3 BHK
Special Offer Value
₹2.79 Cr+
Special Offer Label
4 BHK
Special Offer Value
₹3.55 Cr+
Project Logo White
Media Category
Image
Logo
Project Starting Cost
27900000
Project Maximum Cost
35500000
Check Price Table
check price rows
Typology
2 BHK -Tower B - Series 1
Aggregate Area in Sq. M.
70.86
Aggregate Area Sq. ft.
762.73
Starting Price
2.79 Cr (All Inclusive)
Typology
3 BHK -Tower D - Series 2
Aggregate Area in Sq. M.
89.75
Aggregate Area Sq. ft.
966.06
Starting Price
3.55 Cr (All Inclusive)
Project Customer Care
+918828823341
Special Price Tag?
No
Floor Plan Title
Thoughtful design at Mahindra Marina64
Floor Plan Description

Spacious decks frame panoramic views, while floor-to-ceiling glass windows invite sunlight & fresh air into every corner. Thoughtfully crafted to bring positivity into your everyday life.
Master Plan Title
Thoughtful design at Mahindra Marina64
Master Plan Description
Spacious decks frame panoramic views, while floor-to-ceiling glass windows invite sunlight & fresh air into every corner. Thoughtfully crafted to bring positivity into your everyday life.
Homepage thumbnail
Media Category
Image
Marina 64