Project Banner Slider
Project Banner Slider
Banner Title
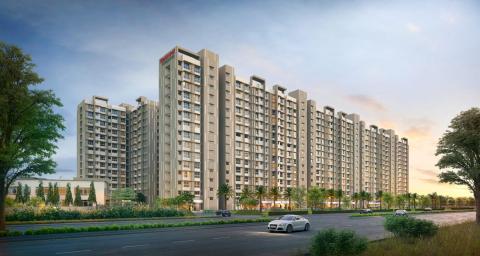
Positive Energy of progressive living
Banner Subtitle
9 acres of devolpment
Banner Desktop Image or Video
Banner Mobile Video or Image
Show project white logo
No
Banner Title
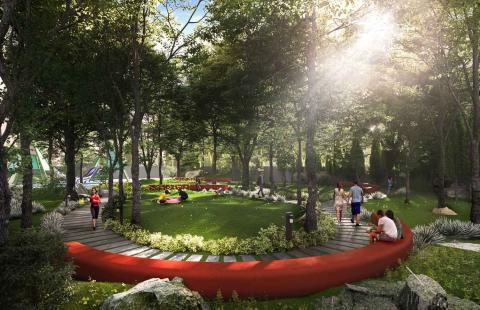
Connect to nature's positive energy
Banner Subtitle
Forest Walk
Banner Desktop Image or Video
Banner Mobile Video or Image
Show project white logo
No
Banner Title
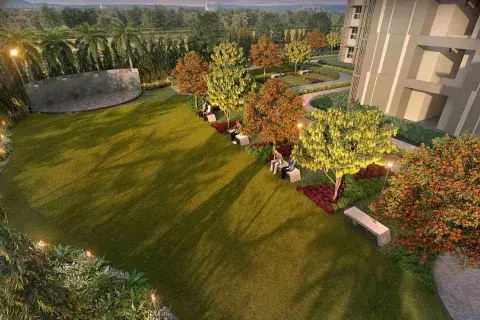
Positive Energy that Fuels Your Escape
Banner Subtitle
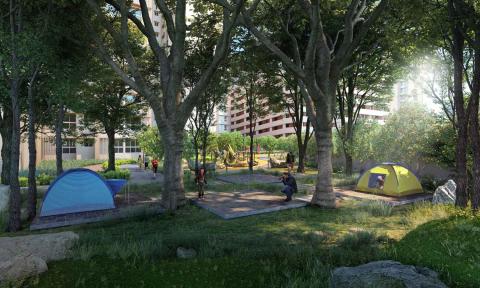
Camping deck
Banner Desktop Image or Video
Banner Mobile Video or Image
Show project white logo
No
Project Introduction
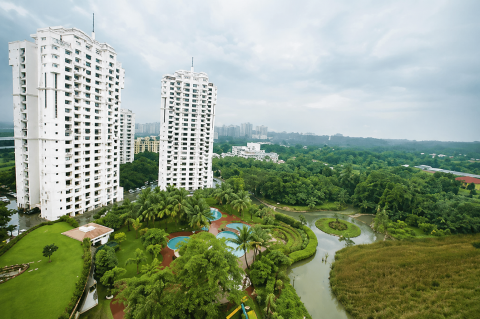
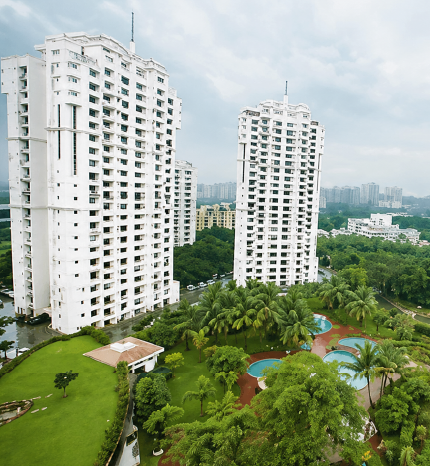
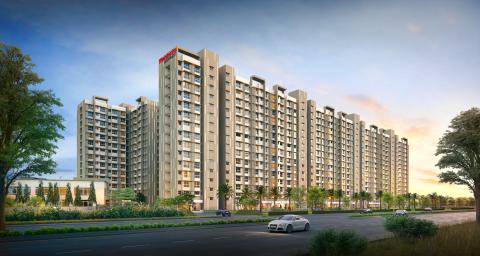
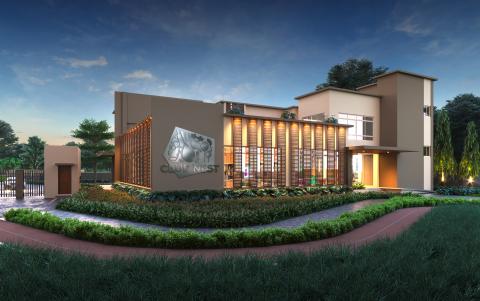
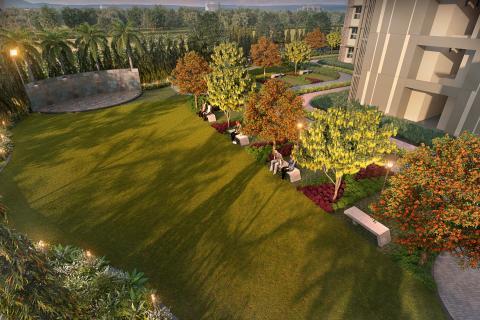
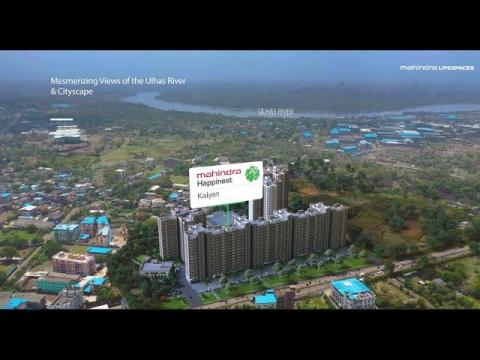
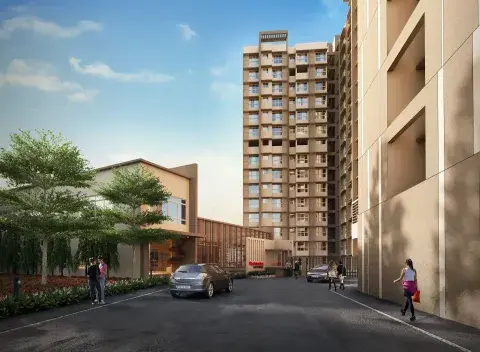
At Mahindra Happinest Kalyan, you’ll find smartly designed homes, modern comforts, a welcoming clubhouse and plenty of greenery so daily life feels easier, more connected and closer to nature.
Project highlights with Icons
Icon with Sub title
of devolpment
Icon title
Landscaped Gardens
Icon with Sub title
and fruit orchads
Icon with Sub title
of recreational open space
Icon with Sub title
cyclying and jogging track
Icon with Sub title
multipurose court
Project highlights with Images
Project Plan Description
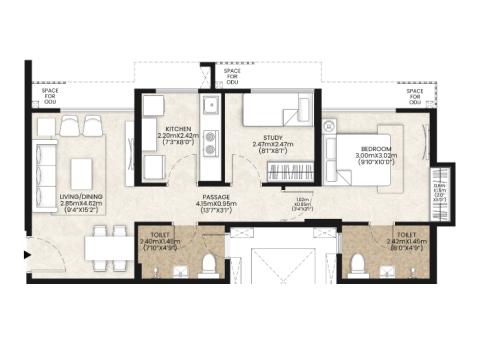
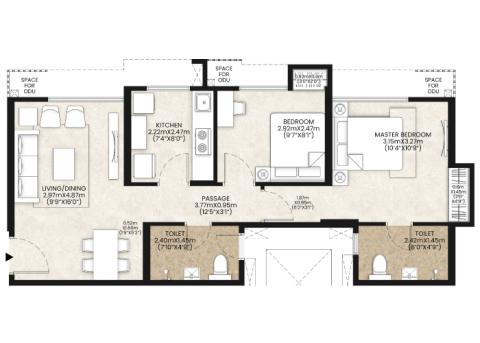
At Mahindra Happinest Kalyan, homes are designed for discerning individuals, offering a haven to relax, coexist harmoniously, enjoy personal space, and reflect social status.
Unit Plan
Unit Plan
Unit Area Listing
Unit Area Label
RERA Carpet area
Unit Area Value
45.99 sq m (495.03 Sq ft)
Unit Area Label
EBVT area
Unit Area Value
3.88 sq m (41.76 Sq ft)
Unit Area Label
Aggregate area
Unit Area Value
49.87 sq m (536.8 Sq ft)
Unit Area Listing
Unit Area Label
RERA Carpet area
Unit Area Value
50.86 sq m (547.45 Sq ft)
Unit Area Label
EBVT area
Unit Area Value
4.9 sq m (52.74 Sq ft)
Unit Area Label
Aggregate area
Unit Area Value
55.76 sq m (600.2 Sq ft)
Project Floor Plan Section
Floor Plan Listing
Floor Plan Title
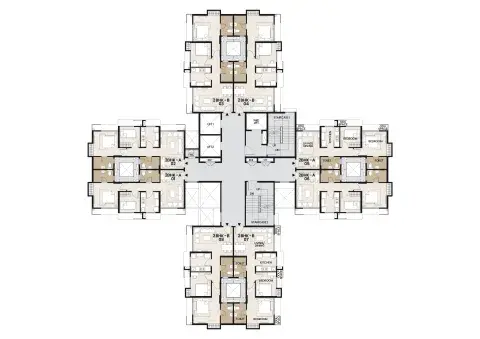
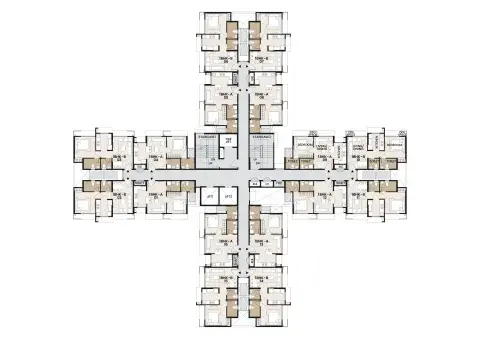
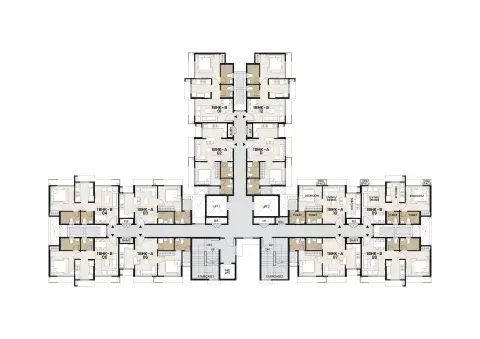
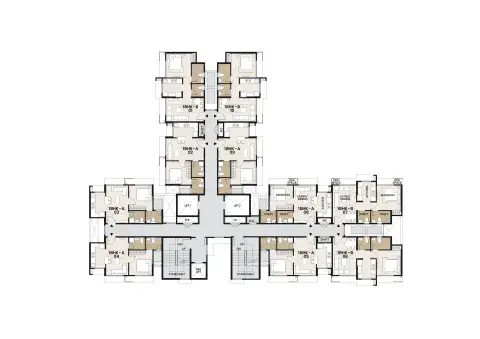
Typical Floor Plans
Project Amenities Listing
Project Videos Listing
Video Title
Thoughtfully designed homes, ready to be embraced. Ready 1&2 BHK homes at Mahindra Happinest Kalyan
Video Excerpt
Project walkthrough
Video Title
Mahindra Happinest Kalyan: Ready-to-Move 1 & 2 BHK Homes | Location Advantages Unveiled
Video Excerpt
Location video
Video Title
300+ customers received possession at Mahindra Happinest Kalyan, earlier than promised!
Video Excerpt
Possession Event Video
Map Section Description
On Kalyan–Bhiwandi Road, 2 mins from the planned Rajnouli metro nearby, Mahindra Happinest Kalyan offers connected living with modern amenities, a clubhouse and abundant greenery.
Project Latitude and Longitude
Project Latitude
19.267496383081077
Project Longitude
73.08608395345861
Nearby Latitude Longitude
FAQ Description
Frequently asked questions to guide your home-buying decision
FAQs Listing
FAQ Question
What is the location of Mahindra Happinest Kalyan?
FAQ Answer
Site address: Mahindra Happinest Kalyan, Kalyan-Bhiwandi Road, Rajnouli, Maharashtra 421311
FAQ Question
What are the available apartment configurations and sizes at Mahindra Happinest Kalyan?
FAQ Answer
1.5 BHK - 537 Sq ft
2 BHK - 600 Sq ft
FAQ Question
What is the expected possession date for Mahindr Happinest Kalyan?
FAQ Answer
Mahindra Happinest Kalyan is a ready-to-move-in development, delivered in 2026.
FAQ Question
What unique amenities does Mahindra Happinest Kalyan offer?
FAQ Answer
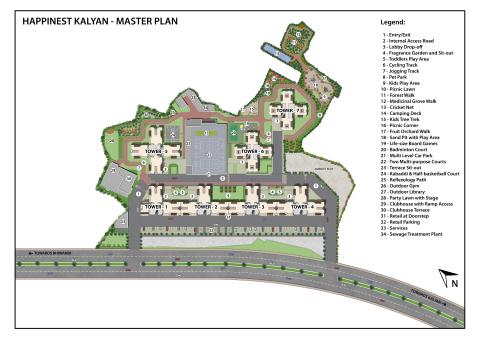
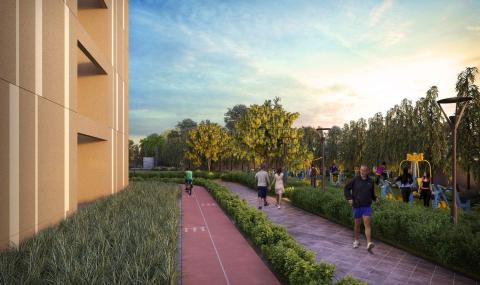
Spread over ~9 acres, Mahindra Happinest Kalyan offers a grand clubhouse with multipurpose hall and party lawn, gymnasium, yoga room, library, ~1 km long jogging and cycling track, 2 multipurpose courts, cricket net, badminton court, half basketball court, kids' play area, camping deck, life-sized board games, and an event lawn with stage.
FAQ Question
How is the connectivity from Mahindra Happinest Kalyan?
FAQ Answer
Situated on the Kalyan-Bhiwandi road, Mahindra Happinest Kalyan is well-connected to all major hubs across Mumbai, through the Samruddhi mahamarg, Rajnouli over-bridge and Durgadi bridge. The connectivity will be further enhanced through the planned Metro Line 5 connecting Thane-Bhiwandi-Kalyan, 8-lane Virar-Alibaug Multimodal Corridor.
FAQ Question
What are the nearby schools, hospitals, and shopping centers?
FAQ Answer
School: St Lawerence International school, Don Bosco High School, Podar International school
Hospital: Ved Hospital, Fortis Hospital, Wellness forever
Shopping centre: Metro Junction Mall, Reliance Fresh, DMart
FAQ Question
What public transportation options are available near Mahindra Happinest Kalyan?
FAQ Answer
Metro: Proposed Rajnouli Metro Station
Railway station: Kalyan and Bhiwandi
FAQ Question
What is the RERA registration number of Mahindra Happinest Kalyan?
FAQ Answer
The Project is registered with MahaRERA as Mahindra Happinest Kalyan Project A [MAHARERA No. P51700022981] and Mahindra Happinest Kalyan Project B [MAHARERA No. P51700023209] available on https://maharera.maharashtra.gov.in.
FAQ Question
What is price of Mahindra Happinest Kalyan?
FAQ Answer
1.5 BHK starting at ₹59 Lakh and 2 BHK starting at ₹65 Lakhs
FAQ Question
Is Mahindra Happinest Kalyan an eco-friendly development?
FAQ Answer
Mahindra Happinest Kalyan is IGBC pre-certified green development. There's provision for 100% of organic waste to be treated, advanced rainwater harvesting technique for groundwater recharge, and wastewater recycling using sewage treatment plant.
FAQ Question
Is there a show flat available at the sales gallery of Mahindra Happinest Kalyan?
FAQ Answer
The sales gallery at Mahindra Happinest Kalyan features a 2 BHK show residence.
FAQ Question
Are there any discounts or benefits for an existing customer of Mahindra Lifespaces?
FAQ Answer
Mahindra Happinest Kalyan offers exclusive benefits for existing customers and their friends & family. To know more contact Mr. Bhavin Gandecha at +91 94236 03700
FAQ Question
Are there any banks providing pre-approved home loans for Mahindra Happinest Kalyan?
FAQ Answer
Mahindra Lifespaces has tied up with banks and financial institues such as SBI, HDFC, Canara Bank, ICICI, Bajaj Finance & more. To know more contact Mr. Suhas Murage at +91 9833540059
FAQ Question
What kind of security features are available in this development?
FAQ Answer
The multi-tier security at Mahindra Happinest Kalyan includes 24-hour security guard, intercom facility, automated boom barriers, CCTV monitoring and controlled access to the towers.
FAQ Question
Is there a waste management system in place?
FAQ Answer
Mahindra Happinest Kalyan has the provision for 100% organic waste treatment and wastewater recycling through sewage treatment plant.
FAQ Question
Can I customize the interiors of my apartment?
FAQ Answer
Homes at Mahindra Happinest Kalyan are thoughtfully designed with more usable space in every room. Quality materials with refined finishes enhance your comfort. Possibility of any further enhancements to the residence basis the necessary approvals are stated in the handover manual shared at the time of possession.
FAQ Question
Is the development designed to be energy-efficient?
FAQ Answer
Mahindra Happinest Kalyan is designed to be energy efficient with solar PV cells in street lighting and LED lighting in common areas, that reduce power consumption.
FAQ Question
Does the development have a green building certification?
FAQ Answer
Mahindra Happinest Kalyan is IGBC pre-certified green development.
FAQ Question
Are there facilities for electric vehicle (EV) charging?
FAQ Answer
There is no provision of EV charging at Mahindra happinest Kalyan.
FAQ Question
How does the development ensure indoor air quality?
FAQ Answer
With climate-responsive design at its core, each apartment at Mahindra Happinest Kalyan ensures optimal air circulation and natural light. The thoughtful orientation of the buildings provide thermal comfort in all seasons.
FAQ Question
Is the building designed to be earthquake-resistant?
FAQ Answer
Mahindra Happinest Kalyan has an earthquake-resistant structure, designed in compliance with seismic requirements.
FAQ Question
Is it a gated community?
FAQ Answer
Mahindra Happinest Kalyan is a secure, private, well-maintained and exclusive place to live, with shared amenities and controlled access.
FAQ Question
What is the floor to ceiling height?
FAQ Answer
The floor-to-ceiling height within residences at Mahindra Happinest Kalyan is 9'6".
FAQ Question
What are the kid friendly amenities?
FAQ Answer
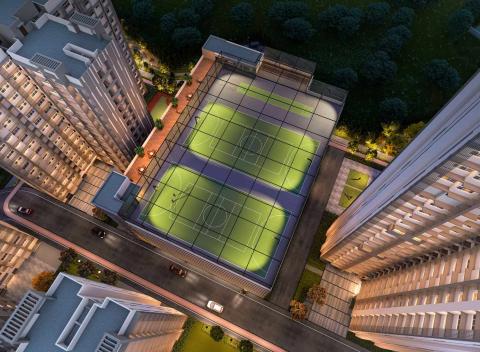
Mahindra Happinest Kalyan offers multiple vibrant recreational spaces including play area for kids and toddlers, sand pit, life-sized board games, picnic lawn, camping deck, 2 multipurpose courts, cricket nets, badminton court and a half basketball court, ensuring fun, fitness and outdoor experiences.
FAQ Question
What are the senior citizen specific amenities?
FAQ Answer
Designed for the comfort of every resident, Mahindra Happinest Kalyan features a clubhouse with ramp access, 5 acres of landscaped greens, tranquil outdoor reading area, a rejuvenating reflexology path and a lush fruit orchard with walking trails, encouraging an active yet peaceful lifestyle.
FAQ Question
What smart home features are included in the apartments?
FAQ Answer
There are no smart home features or provisions in the apartments at Mahindra Happinest Kalyan.
FAQ Question
Are there any provisions for solar energy utilization?
FAQ Answer
The solar energy will be utilized for street lioghting around the landscaped areas resulting in reduction of electricity cost.
Lets Connect Title
Let's Connect
Lets Connect Description
Reach out to find your dream home at
Rera Section Description
MahaRERA for Mahindra Happinest Kalyan Project A & B P51700022981 | P51700023209. For more details visit : https://maharera.maharashtra.gov.in T&C apply.
Amenities and Gallery Title
Amenities and gallery
Amenities and Gallery Description
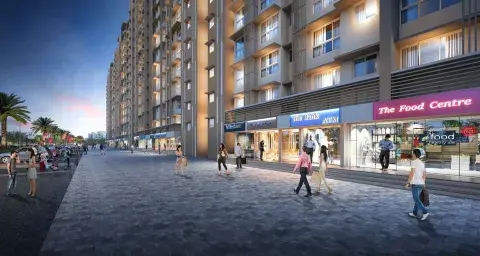
Mahindra Happinest Kalyan offers eco-friendly homes designed with modern amenities, beautiful views, and expansive recreational spaces.
Project Special Offer
Special Offer Listing Item
Project Disclaimer
Disclaimer
T&Cs apply. This communication is not a legal offering. The information contained in this communication is only indicative of the kind of development that is proposed and is subject to change. All images are artistic conceptualizations for illustration only and do not purport to exactly replicate the product. Any furniture, fixtures and furnishing shown are not part of the offering and are purely for showcasing possibilities. All specifications, conceptual designs, dimensions, images, amenities and facilities shown herein are for the purposes of representation only. The same are subject to approval and changes without any notice or intimation and shall not constitute an offer and/ or contract. The terms and conditions of agreement for sale between the parties shall prevail and be binding. Variation of +/- 3% is possible in unit areas on account of design and construction variances. Mahindra Happinest Developers Ltd. reserves the right to make changes or alterations with requisite approvals. Please contact our sales team for details. Common amenities are for use across all project phases. Amenities will be completed at the time of final project handover. Details available at website: http://maharera.mahaonline.gov.in. Map not to scale. Landmarks and upcoming developments are indicative and as per data available in the public domain. Stated numbers and quantifications are based on following certifications and calculations. As per the threshold criteria for certification/pre-certification levels provided on the https://igbc.in/igbc/ Estimated versus a normal development constructed by conventional means and distant sourcing of raw materials used for construction Water saving is certified by CII-IGBC Solar panel installation is designed to take care of 70% of power requirement of the common areas Current estimation of maintenance versus maintenance of a similar development by any other A+ grade developer Stated services will be provided by a licensed telecom operator. The subscription packages and tariffs will be at beneficial rates offered by the service provider. **The residents will be given an opportunity to choose three of these pay-per-use amenities. The final offering will be based on both popularity and economic viability
EMI Calculator Disclaimer
The information and calculators provided here are only self-help financial planning tools. The data generated here are provided by you voluntarily and the results generated are based on certain tools and assumptions. The results depends on many factors, including the assumptions provided by you. We do not guarantee their accuracy or applicability upon you. We advise you to exercise due care and caution and take necessary tax/legal/accounting advice prior to taking any decision, action or omission. The Company shall not be liable or responsible for any direct, indirect, incidental, special or consequential loss or damages whatsoever, from the use of these tools/ information contained / data generated herein.
Project Starting Cost
5900000
Project Maximum Cost
7300000
Check Price Table
check price rows
Aggregate Area in Sq. M.
232.73
Aggregate Area Sq. ft.
2505.08
Aggregate Area in Sq. M.
268.53
Aggregate Area Sq. ft.
2890.44
Project Customer Care
+917506793621
Floor Plan Description
At Mahindra Happinest Kalyan, homes are designed for discerning individuals, offering a haven to relax, coexist harmoniously, enjoy personal space, and reflect social status.
Master Plan Description
At Mahindra Happinest Kalyan, homes are designed for discerning individuals, offering a haven to relax, coexist harmoniously, enjoy personal space, and reflect social status.
Show on Home Featured
Off