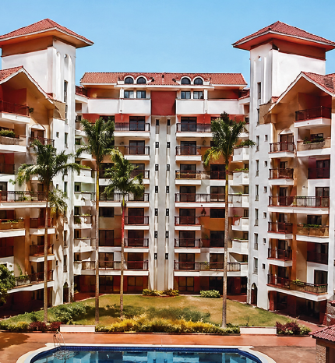
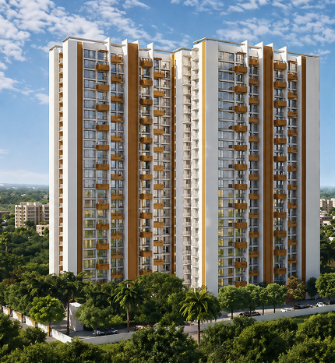
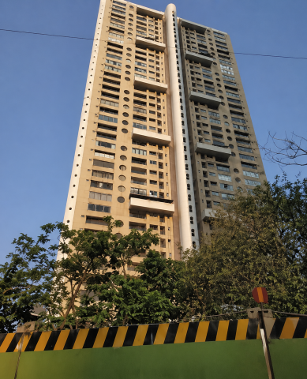
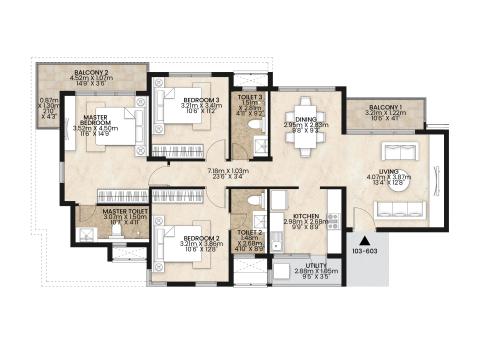
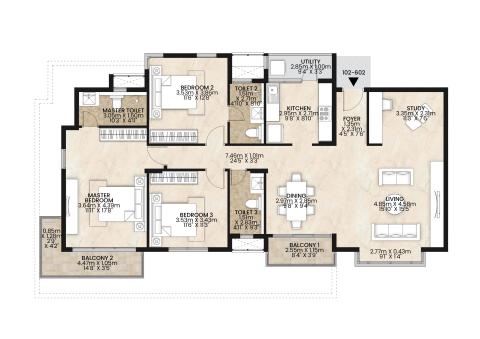
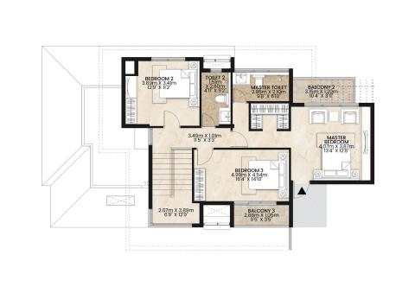
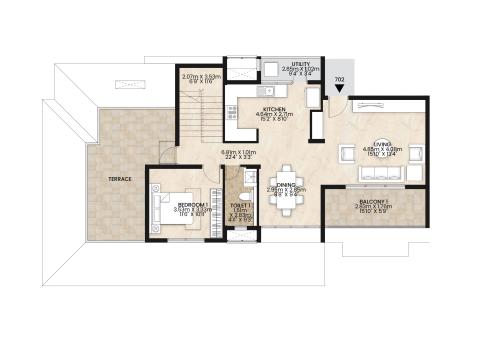
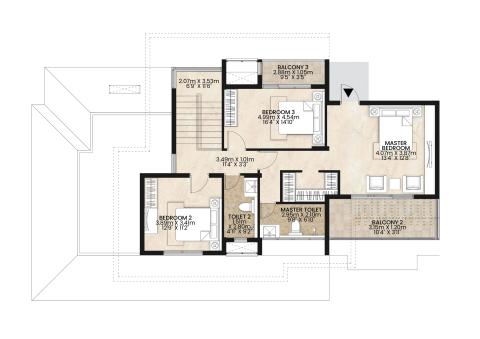
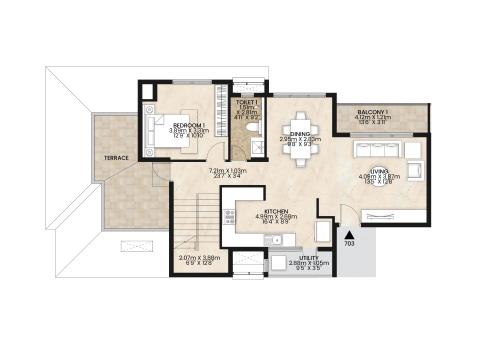
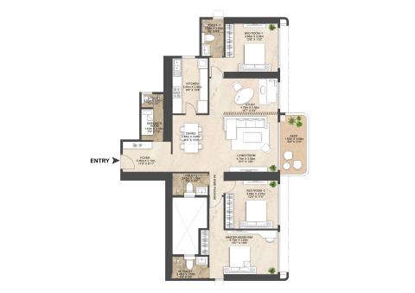
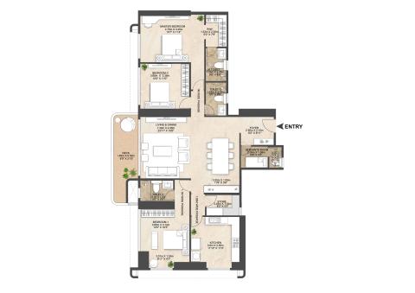
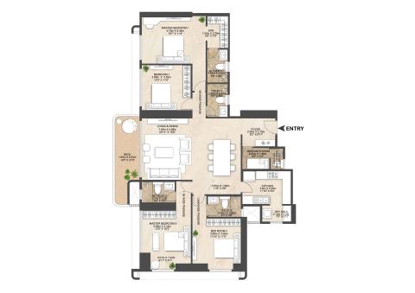
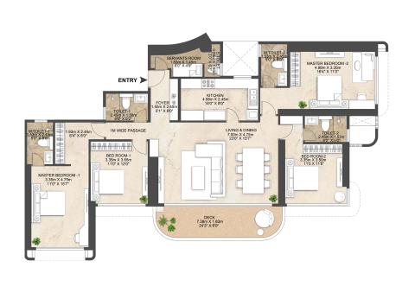
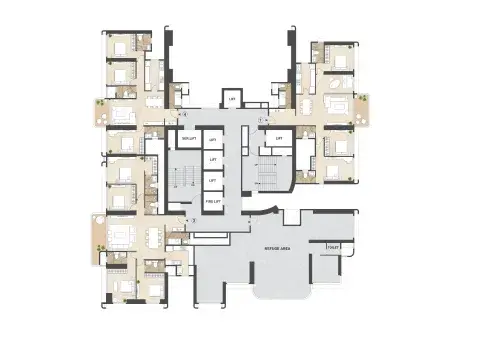
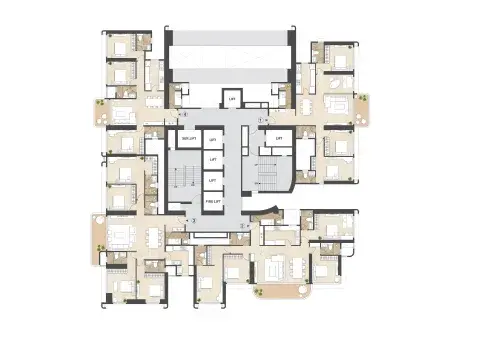
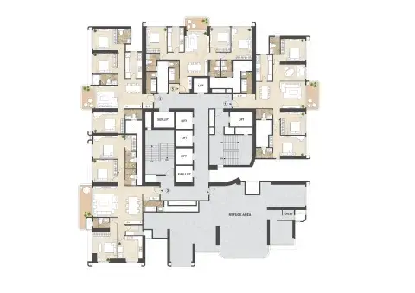
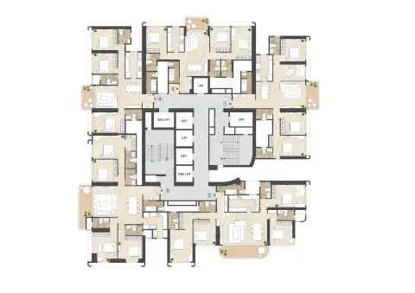
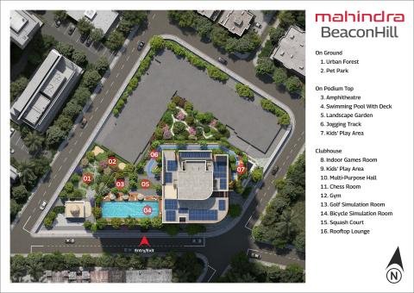
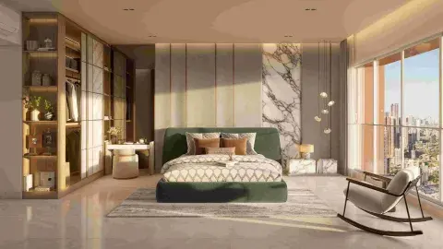
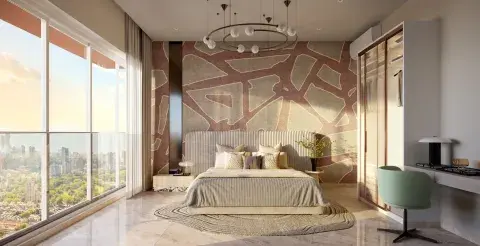
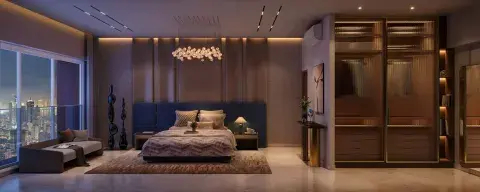

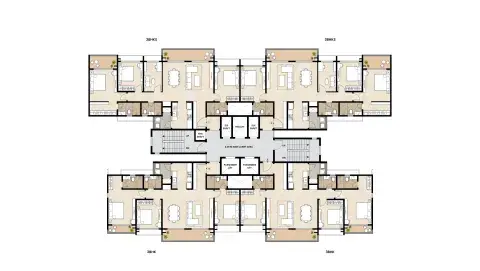
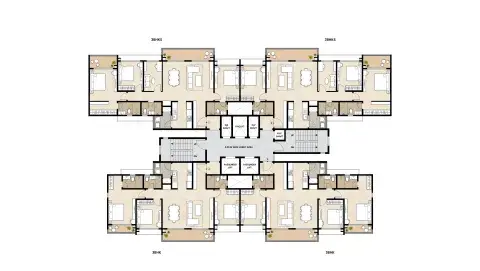
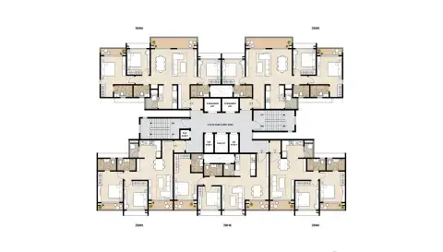
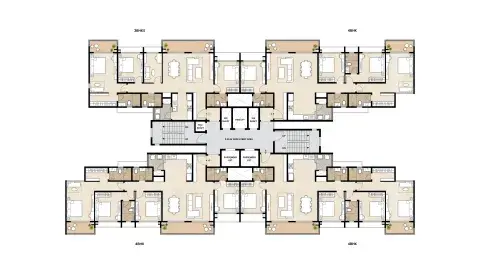
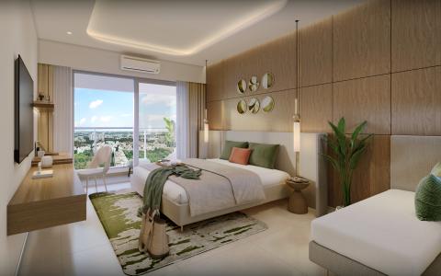
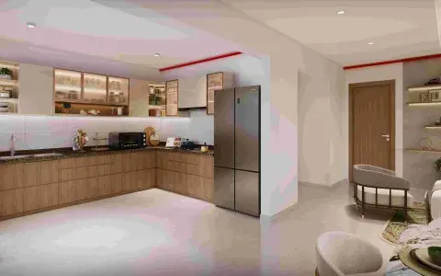
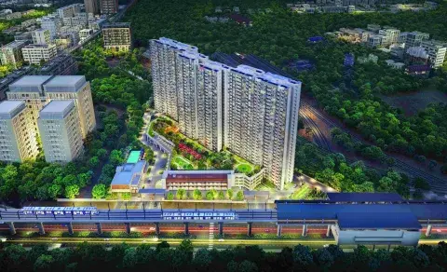
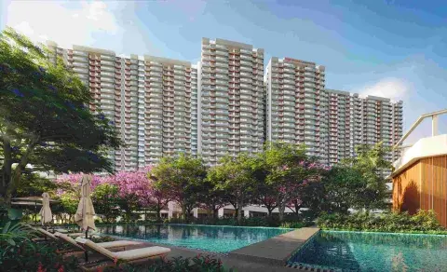
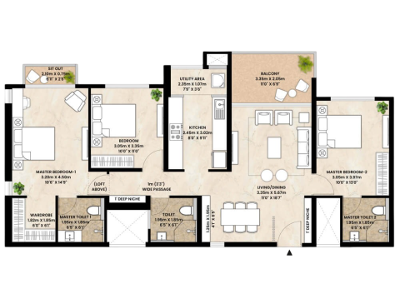
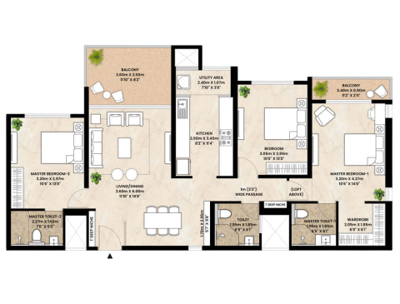
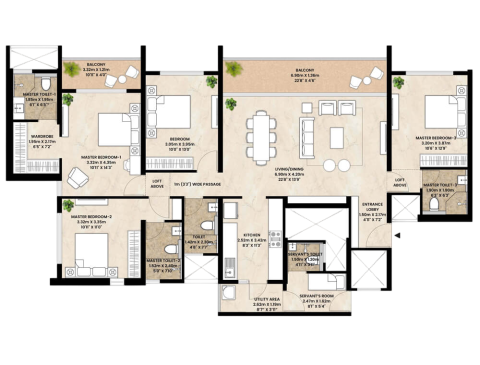
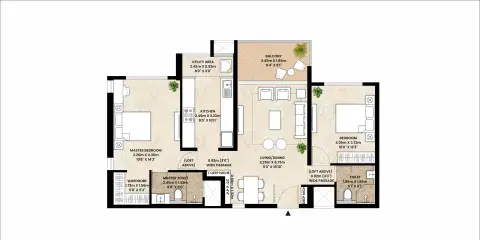
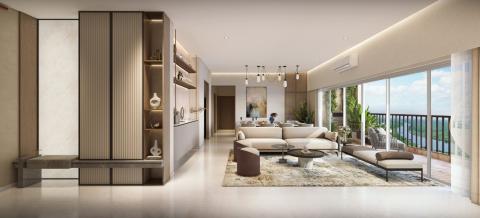
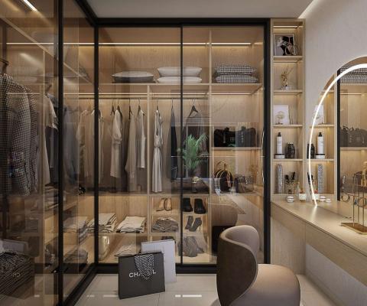
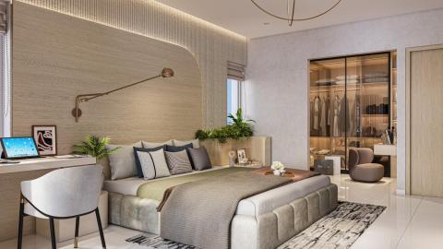
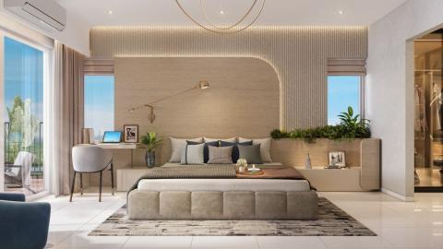
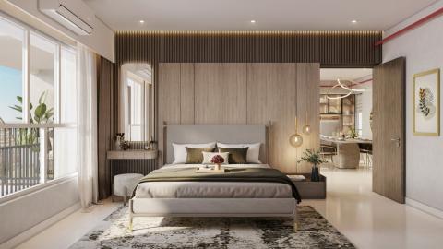
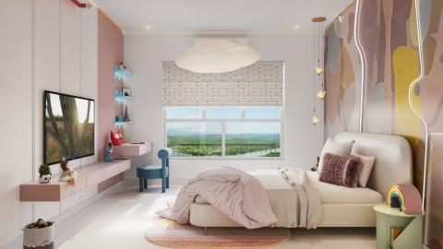
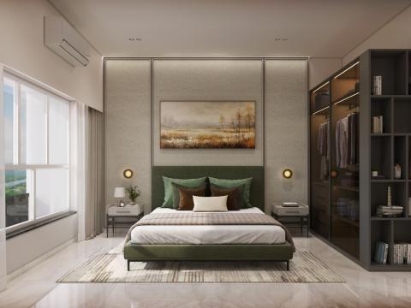
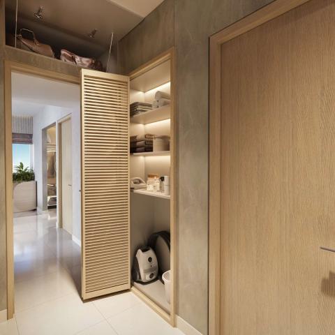
4 BHK

By Administrator , 15 May 2026
Banner
Banner image
Image
mahindra-zen-sold-out-section
Mobile banner image
Image
mahindra-zen-old-out-section
City
Locality
Typology
Project Status
Project videos listing
FAQ Title
FAQs
FAQ Description
Frequently asked questions to guide your home-buying decision
FAQs Listing
Customers speak
Customers speak item
Thumbnail image
Image
Mahindra Zen - google
Project details section
Project details with video
By Administrator , 13 May 2026
Banner
Banner image
Media Category
Image
Mahindra Ashvita
Banner title
Mahindra Ashvita
City
Locality
Typology
Project Status
Project videos listing
FAQ Title
FAQs
FAQ Description
Frequently asked questions to guide your home-buying decision
FAQs Listing
Customers speak
Customers speak item
Thumbnail image
Media Category
Image
Ashvita
Project details section
Project details with video
weight
0
By Administrator , 13 May 2026
Banner
Banner image
Image
Mahindra Retreat - Google
Banner title
Mahindra The Great Eastern Retreat
Mobile banner image
Image
Banner Image 430 x 466_Retreat
City
Locality
Project Status
Project videos listing
FAQ Title
FAQs
FAQ Description
Frequently asked questions to guide your home-buying decision
FAQs Listing
Customers speak
Customers speak item
Thumbnail image
Image
Thumbnail Image 400 x 230 _ Retreat
Project details section
Project details with video
By Administrator , 13 May 2026
Banner
Banner image
Media Category
Image
Windchimes
Banner title
Mahindra Windchimes
City
Locality
Typology
Project Status
Project videos listing
FAQ Title
FAQs
FAQ Description
Frequently asked questions to guide your home-buying decision
FAQs Listing
Customers speak
Customers speak item
Thumbnail image
Media Category
Image
Windchimes
Project details section
Project details with video
By Administrator , 13 May 2026
Banner
Banner image
Image
Mahindra Belvedre Court - Google
Banner title
Mahindra Belvedre Court
Mobile banner image
Image
Banner Image 430 x 466_Belvedre Court
City
Locality
Project Status
Project videos listing
FAQ Title
FAQs
FAQ Description
Frequently asked questions to guide your home-buying decision
FAQs Listing
Customers speak
Customers speak item
Thumbnail image
Image
Thumbnail Image 400 x 230 _Belvedre Court
Project details section
Project details with video
weight
0
By Administrator , 13 May 2026
Banner
Banner image
Image
Mahindra Great Eastern Gardens - Google
Banner title
Mahindra Great Eastern Gardens
Mobile banner image
Image
Banner Image 430 x 466_Great Eastern Gardens
City
Typology
Project Status
Project videos listing
FAQ Title
FAQs
FAQ Description
Frequently asked questions to guide your home-buying decision
FAQs Listing
Customers speak
Customers speak item
Thumbnail image
Image
Thumbnail Image 400 x 230 _Great Eastern Gardens
Project details section
Project details with video
By Administrator , 5 March 2026
Project Banner Slider
Banner Title
Grand living shaped by Positivity
Banner Subtitle
55 acres of development
Banner Desktop Image or Video
Video file
Media Category
Banner Mobile Video or Image
Video file
Media Category
Time Delay for banner
5
Banner Title
Positivity surrounded by greens
Banner Subtitle
2 acre central park
Banner Desktop Image or Video
Video file
Media Category
Banner Mobile Video or Image
Video file
Media Category
Time Delay for banner
5
Banner Title
Designed for Positive living
Banner Subtitle
Optimum ventilation
Banner Desktop Image or Video
Video file
Media Category
Banner Mobile Video or Image
Video file
Media Category
Time Delay for banner
5
Project Type
City
Typology
Project Status
Project Quick Info
Icon
Media Category
Image
Project Location Pin
Icon title
Mahindra World City, Chennai
Icon
Media Category
Image
Typology Icon
Icon title
3, 3.5 & 4 BHK
Icon
Media Category
Image
rupee icon
Icon title
1.10 Cr+
Project Introduction

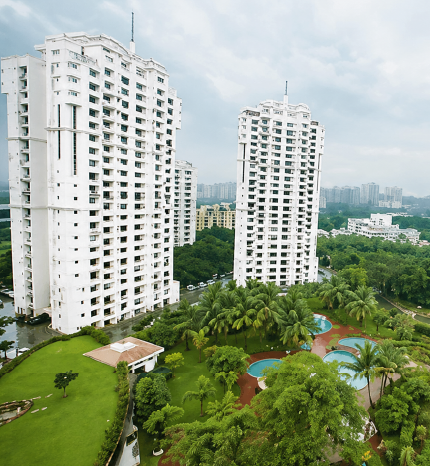
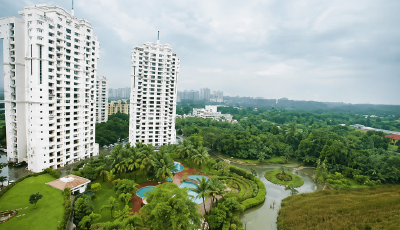
Mahindra Aqualily offers spacious premium homes overlooking a serene lake and well curated lifestyle amenities. Nestled in Mahindra World City, nature surrounds you, blending modern living with positive energy.

Project highlights with Icons
Icon
Media Category
Image
55 acres of dev
Icon title
55 acres
Icon with Sub title
of development
Icon
Media Category
Image
2.3 acres
Icon title
2.36 acres
Icon with Sub title
of amenities & clubhouse space
Icon
Media Category
Image
Half olympic pool
Icon title
Half Olympic-size
Icon with Sub title
swimming pool
Icon
Media Category
Image
Private terrace
Icon title
Private terrace
Icon with Sub title
in duplex homes
Icon
Media Category
Image
Well ventilated homes
Icon title
Well ventilated
Icon with Sub title
homes
Icon
Media Category
Image
Close to National Highway-32
Icon title
Close to
Icon with Sub title
National Highway-32
Project highlights with Images
Project highlight Image
Image
Sustainability Cards 1
Project highlight Image
Image
Sustainability Cards 2
Project Brochure
Media Category
Sustainability Certificate
Image
Aqualily-IGBC-Pre-Certificate-Gold
Project Plan Title
Thoughtful design at Mahindra Aqualily
Project Plan Description

Experience grand living at Mahindra Aqualily, with abundant nature, L-shaped decks and private terraces. Each home is optimally ventilated and well-lit to be filled with positive energy.

Unit Plan
Unit Plan
Unit Title
3 BHK
Unit Area Listing
Unit Area Label
RERA carpet area
Unit Area Value
97.88 sq m (1054 sq ft)
Unit Area Title Information

The RERA carpet area is defined as the net usable floor area of an apartment, which includes the area covered by internal partition walls but excludes the area covered by external walls, service shafts, exclusive balconies, verandahs, and open terrace areas.

Unit Area Label
EBVT area
Unit Area Value
13.09 sq m (141 sq ft)
Unit Area Title Information

Exclusive balcony or verandah area” means the area of the balcony or verandah, as the case may be, which is appurtenant to the net usable floor area of an apartment, meant for the exclusive use of the allottee; and “exclusive open terrace area” means the area of open terrace which is appurtenant to the net usable floor area of an apartment, meant for the exclusive use of the allottee

Unit Area Label
Aggregate area
Unit Area Value
110.97 sq m (1193 sq ft)
Unit Plan 2D Image
Media Category
Image
3BHK
Unit Title
3.5 BHK
Unit Area Listing
Unit Area Label
RERA carpet area
Unit Area Value
125.1 sq m (1347 sq ft)
Unit Area Title Information

The RERA carpet area is defined as the net usable floor area of an apartment, which includes the area covered by internal partition walls but excludes the area covered by external walls, service shafts, exclusive balconies, verandahs, and open terrace areas.

Unit Area Label
EBVT area
Unit Area Value
12.19 sq m (131 sq ft)
Unit Area Title Information

Exclusive Balcony/Verandah/Open Terrace Area

“Exclusive balcony or verandah area” means the area of the balcony or verandah, as the case may be, which is appurtenant to the net usable floor area of an apartment, meant for the exclusive use of the allottee; and “exclusive open terrace area” means the area of open terrace which is appurtenant to the net usable floor area of an apartment, meant for the exclusive use of the allottee;

Unit Area Label
Aggregate area
Unit Area Value
137.29 sq m (1478 sq ft)
Unit Plan 2D Image
Media Category
Image
3.5 BHK
Unit Title
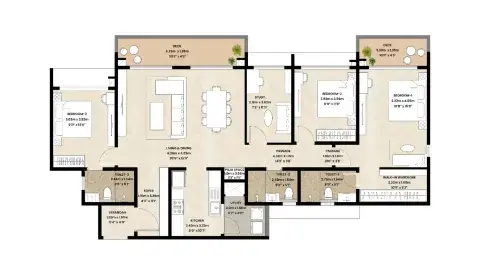
4 BHK - Upper Level (Type 1)
Unit Area Listing
Unit Area Label
RERA carpet area
Unit Area Value
149.59 sq m (1610 sq ft)
Unit Area Label
EBVT area
Unit Area Value
22.83 sq m (246 sq ft)
Unit Area Label
Aggregate area
Unit Area Value
172.42 sq m (1856 sq ft)
Unit Plan 2D Image
Media Category
Image
4 BHK - Upper Level (Type 1)
Unit Title
4 BHK - Lower Level (Type 1)
Unit Area Listing
Unit Area Label
RERA carpet area
Unit Area Value
149.59 sq m (1610 sq ft)
Unit Area Title Information

The RERA carpet area is defined as the net usable floor area of an apartment, which includes the area covered by internal partition walls but excludes the area covered by external walls, service shafts, exclusive balconies, verandahs, and open terrace areas.

Unit Area Label
EBVT area
Unit Area Value
22.83 sq m (246 sq ft)
Unit Area Title Information

Exclusive Balcony/Verandah/Open Terrace Area

“Exclusive balcony or verandah area” means the area of the balcony or verandah, as the case may be, which is appurtenant to the net usable floor area of an apartment, meant for the exclusive use of the allottee; and “exclusive open terrace area” means the area of open terrace which is appurtenant to the net usable floor area of an apartment, meant for the exclusive use of the allottee;

Unit Area Label
Aggregate area
Unit Area Value
172.42 sq m (1856 sq ft)
Unit Plan 2D Image
Media Category
Image
4 BHK - Lower Level (Type 1
Unit Title
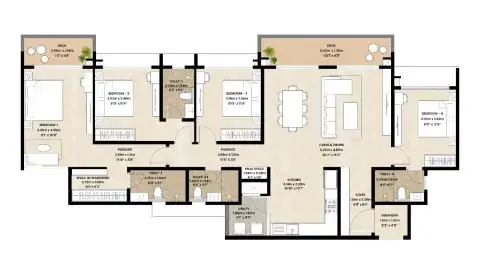
4 BHK - Upper Level (Type 2)
Unit Area Listing
Unit Area Label
RERA carpet area
Unit Area Value
148.25 sq m (1596 sq ft)
Unit Area Label
EBVT area
Unit Area Value
14.85 sq m (160 sq ft)
Unit Area Label
Aggregate area
Unit Area Value
163.1 sq m (1756 sq ft)
Unit Plan 2D Image
Media Category
Image
4 BHK - Upper Level (Type 2)
Unit Title
4 BHK - Lower Level (Type 2)
Unit Area Listing
Unit Area Label
RERA carpet area
Unit Area Value
148.25 sq m (1596 sq ft)
Unit Area Title Information

The RERA carpet area is defined as the net usable floor area of an apartment, which includes the area covered by internal partition walls but excludes the area covered by external walls, service shafts, exclusive balconies, verandahs, and open terrace areas.

Unit Area Label
EBVT area
Unit Area Value
14.85 sq m (160 sq ft)
Unit Area Title Information

Exclusive Balcony/Verandah/Open Terrace Area

“Exclusive balcony or verandah area” means the area of the balcony or verandah, as the case may be, which is appurtenant to the net usable floor area of an apartment, meant for the exclusive use of the allottee; and “exclusive open terrace area” means the area of open terrace which is appurtenant to the net usable floor area of an apartment, meant for the exclusive use of the allottee;

Unit Area Label
Aggregate area
Unit Area Value
163.1 sq m (1756 sq ft)
Unit Plan 2D Image
Media Category
Image
4 BHK - Lower Level
Project Floor Plan Section
Floor Plan Listing
Floor Plan Title
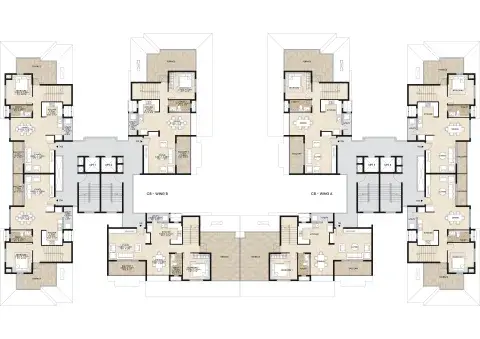
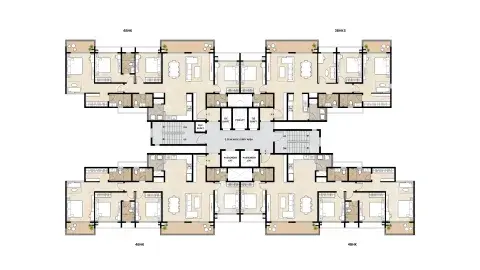
C7 Tower
Floor Plan Images
Media Category
Image
C7 – Typical Floor Plan
Media Category
Image
C7 – Duplex Lower-Level plan
Media Category
Image
C7 – Duplex Upper-Level Plan
Floor Plan Title
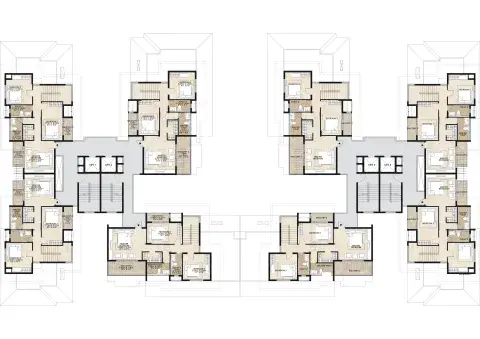
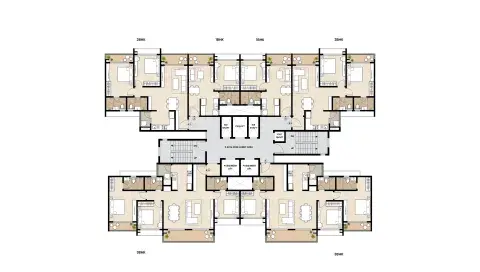
C8 Tower
Floor Plan Images
Media Category
Image
C8 – Typical Floor Plan
Media Category
Image
C8 – Duplex Lower-Level Plan
Media Category
Image
C8 – Duplex Upper-Level Plan
Master Plan
Media Category
Image
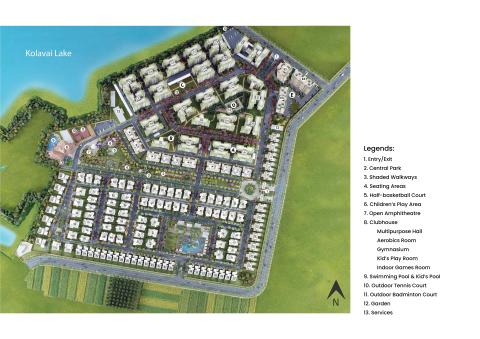
Master Plan
Project Amenities Listing
Amenity with Image
Project Amenity Image
Media Category
Image
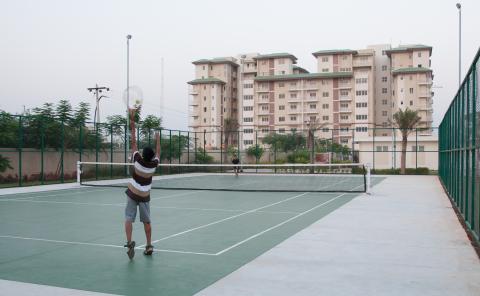
Tennis court
Amenity with Image
Project Amenity Image
Media Category
Image
Ampitheatre
Amenity with Image
Project Amenity Image
Media Category
Image
Aqualily Trellis Walkway
Amenity with Image
Project Amenity Image
Media Category
Image
Aqualily - Club House
Amenity with Image
Project Amenity Image
Media Category
Image
swimming pool
Amenity with Image
Project Amenity Image
Media Category
Image
Aqualily - Club house - Gym
Amenity with Image
Project Amenity Image
Media Category
Image
kids-room
Amenity with Image
Project Amenity Image
Media Category
Image
Aerobics-room
Inside the Home
Spatial Type / Feature
Spatial Type / Feature Images
Media Category
Image
Living room
Spatial Type / Feature
Spatial Type / Feature Images
Media Category
Image
Bedroom
Media Category
Image
Bedroom
Elevation Listings
Elevation
Elevation Images
Media Category
Image
Elevation
Media Category
Image
Aqualily
Project Videos Listing
Video Title
Project walkthrough
Video Excerpt
Mahindra Aqualily
Video Thumbnail
Media Category
Image
yt1
Video Title
Location video
Video Excerpt
Mahindra Aqualilly Film
Video Thumbnail
Media Category
Image
yt2
Map Section Title
Your cocoon of positive energy
Map Section Description
Mahindra Aqualily offers easy access to schools, hospitals, supermarkets, banks, a post office, the MWC Club, hotels, corporate offices, a railway station, and the national highway—all within 3 km.
Project Latitude and Longitude
Project Latitude
12.723999398770117
Project Longitude
80.00083879398433
Nearby Latitude Longitude
Location Name
National Highway
Latitude
13.020521653598916
Longitude
80.19995701921874
Location Name
Ramana vidyalaya
Latitude
12.898237224436542
Longitude
80.23152011117752
Location Name
Mahindra World School
Latitude
12.734254716299485
Longitude
80.0015410246684
Location Name
Vikas mantra Public school
Latitude
12.82918436129303
Longitude
80.1666605923725
Location Name
Amelio & Little bird school
Latitude
12.916951350114877
Longitude
80.22245764965126
Location Name
Chengalpattu Medical college
Latitude
12.670281550863171
Longitude
79.97923075405761
Location Name
Chengalpattu Law college
Latitude
12.667451432217241
Longitude
79.98504035165445
Location Name
SRM Hospital & University
Latitude
12.901352090496362
Longitude
80.04903379400193
Location Name
BS Abdur Rahman University
Latitude
12.875655964307294
Longitude
80.08372575165768
Location Name
Jeevan parvathi hospital
Latitude
12.957441467228715
Longitude
80.13735527128178
Location Name
SRM Hospital & University
Latitude
12.822350093332583
Longitude
80.03870309441899
Location Name
The Canopy
Latitude
12.740499228509366
Longitude
80.00076151371479
Location Name
Fairfield by Marriott
Latitude
12.738516891717312
Longitude
80.00238391479135
Location Name
Down Town
Latitude
12.729764324548245
Longitude
79.99972523128758
Location Name
Nilgiris Super market
Latitude
12.935727261969168
Longitude
80.14549652840861
Location Name
Indian Super Market
Latitude
13.063693263175034
Longitude
80.09525768454924
FAQ Title
FAQs
FAQ Description
Frequently asked questions to guide your home-buying decision
FAQs Listing
FAQ Question
What is the location of Mahindra Aqualily?
FAQ Answer

Site address: Mahindra Aqualily, P-33, 4th Avenue, Hanumanthai Village, Mahinda world City, Chengalpattu - 603004 

FAQ Question
Which configurations and what apartment sizes are available at Mahindra Aqualily?
FAQ Answer

3 BHK - 1605 sq ft
3.5 BHK - 1942 sq ft
4 BHK - 2387 sq ft

FAQ Question
When is the possession expected for Mahindra Aqualily?
FAQ Answer

Mahindra Aqualily is a ready-to-move-in project 

FAQ Question
What unique amenities does Mahindra Aqualily offer?
FAQ Answer

Mahindra Aqualily features a 2-acre central park with a swimming pool, tennis court, badminton court, half-basketball court, gymnasium, indoor games, yoga/aerobics room and trellis-walkway. 

FAQ Question
How is the connectivity from Mahindra Aqualily?
FAQ Answer

Mahindra Aqualily offers easy access to schools, hospitals, supermarkets, banks, a post office, the MWC Club, hotels, corporate offices, a railway station, and the national highway—all within 3 km.

Lets Connect Title
Let's Connect
Lets Connect Description
Find your dream home at
Lets Connect Image
lets connect
Rera Section Description

Mahindra Aqualily is registered as “Aqualily phase 2C2” under TNRERA No: TN/01/Building/0174/2022, dated 20.05.2022, valid up to 31.12.2024. Details are available at www.rera.tn.gov.in. This project is being developed by Mahindra World City Developers Limited in phases. This communication is purely conceptual and for representational purposes only. Any furniture, fixtures and white goods shown are not part of the offering and purely for showcasing possibilities. Distance and timelines (shortest) are indicative and approximate subject to road and infrastructure facilities provided by the appropriate authorities. All figures mentioned herein are based on the estimated calculations. The price does not include taxes, stamp duty, and registration fee. Terms and Conditions apply. 

Rera QR Code
Aqualily RERA
Project Listing Image 1
Media Category
Image
B1 new
Project Listing Image 2
Media Category
Image
b2
Project Special Offer
Special Offer Image
Media Category
Image
Banner 1
Special Offer Listing Item
Special Offer Label
3 BHK
Special Offer Value
₹1.10 Cr+
Special Offer Label
3.5 BHK
Special Offer Value
₹1.35 Cr+
Special Offer Label
4 BHK (Type I)
Special Offer Value
₹1.5 Cr+
Special Offer Label
4 BHK (Type 2)
Special Offer Value
₹1.5 Cr+
Spcecial Offer Plan
Special Offer – 25:25:25:25 Payment Plan, 20:80 Payment Plan
Project Disclaimer

By using or accessing the Website you agree with the disclaimer without any qualification or limitation. The Company reserves the right to add, alter, revise or delete material from the Website or these terms at any time without notifying you. You are bound by any such amendments. The Website and all its contents are provided on an "as is" and "as available" basis. No information given under this Website creates a warranty or expands the scope of any warranty that cannot be disclaimed under applicable law. Your use of the Website is solely at your own risk. This Website is for guidance only. It does not constitute part of an offer or contract. Design and specifications are subject to change without prior notice. The images are for representational purpose only. This is not an offer, an invitation to offer and/ or commitment of any nature. The images includes artistic impressions and stock images. The designs, dimensions, cost, facilities, plans, images, specifications, furniture, accessories, paintings, items, electronic goods, additional fittings/ fixtures, decorative items, false ceiling including finishing materials, specifications, shades, sizes and colour of the tiles and other details shown in the images are only indicative in nature and are only for the purpose of illustrating/ indicating a possible layout and do not form part of the standard specifications/ amenities/ services to be provided in the apartment. The users/ customers are advised to use their discretion in relying on the information/ amenities described/ shown therein. All specifications of the apartment shall be as per the final agreement between the Parties. You are required to verify all the details, including area, amenities, services, terms of sales and payments and other relevant terms independently with the Company prior to concluding any decision for buying any apartment in any of our projects. To find out more about a project / development, please connect with us on the details set out in this Website. In no event will the Company be liable for claim made by the users/ customers including seeking any cancellation for any of the inaccuracies in the information provided in this Website, though all efforts have to be made to ensure accuracy. The Company under no circumstance will be liable for any expense, loss or damage including, without limitation, indirect or consequential loss or damage, or any expense, loss or damage whatsoever arising from use, or loss of use, of data, arising out of or in connection with the use of this Website. The users/ customers acknowledge, agree and undertake to not hold the Company, its directors, shareholders, employees, representatives, agents or any of its affiliates liable/ responsible for any information stated, representation(s)/ commitment(s)/ offer(s) made by any third parties on their Website nor make any claims/ demands on the Company or any of its affiliates with respect thereto.

Project Starting Cost
11500000
Project Maximum Cost
14500000
Check Price Table
check price rows
Typology
3 BHK
Aggregate Area in Sq. M.
110.97
Aggregate Area Sq. ft.
1194.47
Starting Price
1.10 Crs Onwards
Typology
3.5 BHK
Aggregate Area in Sq. M.
137.29
Aggregate Area Sq. ft.
1477.78
Starting Price
1.35 Crs Onwards
Typology
4 BHK DUPLEX (TYPE 1)
Aggregate Area in Sq. M.
172.42
Aggregate Area Sq. ft.
1855.91
Starting Price
1.5 Crs Onwards
Typology
4 BHK DUPLEX (TYPE 2)
Aggregate Area in Sq. M.
163.1
Aggregate Area Sq. ft.
1755.59
Starting Price
1.5 Crs Onwards
Compliance Report
Project Customer Care
18002671010
Special Price Tag?
No
Floor Plan Title
Thoughtful design at Mahindra Aqualily
Floor Plan Description

Experience grand living at Mahindra Aqualily, with abundant nature, L-shaped decks and private terraces. Each home is optimally ventilated and well-lit to be filled with positive energy.

Master Plan Title
Thoughtful design at Mahindra Aqualily
Master Plan Description
Experience grand living at Mahindra Aqualily, with abundant nature, L-shaped decks and private terraces. Each home is optimally ventilated and well-lit to be filled with positive energy.
By Administrator , 24 February 2026
Project Banner Slider
Banner Title
Positive Energy at its peak
Banner Subtitle
Exclusive tower
Banner Desktop Image or Video
Video file
Media Category
Banner Mobile Video or Image
Video file
Media Category
Time Delay for banner
5
Banner Title
A Positive Energy recharge
Banner Subtitle
3 levels of amenity space
Banner Desktop Image or Video
Video file
Media Category
Banner Mobile Video or Image
Video file
Media Category
Time Delay for banner
5
Banner Title
Positive Energy that sways with you
Banner Subtitle
135+ sq ft deck
Banner Desktop Image or Video
Video file
Media Category
Banner Mobile Video or Image
Video file
Media Category
Time Delay for banner
5
Project Type
City
Locality
Typology
Project Status
Project Quick Info
Icon
Media Category
Image
location pin
Icon title
Mahalaxmi, Mumbai
Icon
Media Category
Image
Typology Icon
Icon title
3 & 4 BHK
Icon
Media Category
Image
rupee icon
Icon title
6.30 Cr+
Project Introduction

Mahindra BeaconHill rises as a refined address of elevated living where design, views and thoughtful spaces come together to create a home of positive energy in the heart of the city.

Project highlights with Icons
Icon
Media Category
Image
clubhouse
Icon title
46,000 sq ft
Icon with Sub title
amenity & clubhouse spaces
Icon
Media Category
Image
1.71 acres of development
Icon title
1.71 acres
Icon with Sub title
of development
Icon
Media Category
Image
tower
Icon title
58-storey
Icon with Sub title
exclusive tower
Icon
Media Category
Image
Rooftop
Icon title
Rooftop lounge
Icon with Sub title
with sea facing views
Icon
Media Category
Image
Deck
Icon title
Private decks
Icon with Sub title
with sea & city views
Icon
Media Category
Image
Cross-ventilated-homes
Icon title
Cross-ventilated & well-lit
Icon with Sub title
homes
Project highlights with Images
Project highlight Image
Image
Net Zero Energy card
Project highlight Image
Image
Water card
Project highlight Image
Image
biodiversity card
Project highlight Image
Image
Energy card
Project highlight Image
Image
Waste card
Project Brochure
Media Category
Document
Project Plan Title
Thoughtful design at Mahindra BeaconHill
Project Plan Description

Mahindra BeaconHill rises as a refined address of elevated living where design, views and thoughtful spaces come together to create a home of positive energy in the heart of the city.

Unit Plan
Unit Plan
Unit Title
3 BHK Luxury - 1
Unit Area Listing
Unit Area Label
RERA carpet area
Unit Area Value
108.64 Sqm (1169.39 sq ft)
Unit Area Label
Aggregate area
Unit Area Value
114.97 Sqm (1237.53 sq ft)
Unit Plan 2D Image
Media Category
Image
Plans-04
Unit Title
3 BHK Luxury - 2
Unit Area Listing
Unit Area Label
RERA carpet area
Unit Area Value
108.74 Sqm (1170.47 sq ft)
Unit Area Label
Aggregate area
Unit Area Value
115.14 Sqm (1239.36 sq ft)
Unit Plan 2D Image
Media Category
Image
Plans-05
Unit Title
3 BHK Extra Luxury - 1
Unit Area Listing
Unit Area Label
RERA carpet area
Unit Area Value
131.36 Sqm (1413.95 sq ft)
Unit Area Label
Aggregate area
Unit Area Value
138.79 Sqm (1493.92 sq ft)
Unit Plan 2D Image
Media Category
Image
Plans-01
Unit Title
3 BHK Extra Luxury - 2
Unit Area Listing
Unit Area Label
RERA carpet area
Unit Area Value
141.95 Sqm (1527.94 sq ft)
Unit Area Label
Aggregate area
Unit Area Value
152.21 Sqm (1638.37 sq ft)
Unit Plan 2D Image
Media Category
Image
Plans-06
Unit Title
4 BHK Luxury - 1
Unit Area Listing
Unit Area Label
RERA carpet area
Unit Area Value
154.34 Sqm (1661.3 sq ft)
Unit Area Label
Aggregate area
Unit Area Value
164.6 Sqm (1771.74 sq ft)
Unit Plan 2D Image
Media Category
Image
Plans-03
Unit Title
4 BHK Luxury - 2
Unit Area Listing
Unit Area Label
RERA carpet area
Unit Area Value
155.41 Sqm (1672.82 sq ft)
Unit Area Label
Aggregate area
Unit Area Value
168.26 Sqm (1811.13 sq ft)
Unit Plan 2D Image
Media Category
Image
Plans-02
Project Floor Plan Section
Floor Plan Listing
Floor Plan Title
Refuge Floor 1
Floor Plan Images
Media Category
Image
Refuge Floor 1 - Mahindra BeaconHill
Floor Plan Title
Floor plan 2
Floor Plan Images
Media Category
Image
Floor plan 2 - Mahindra BeaconHill
Floor Plan Title
Floor plan 3
Floor Plan Images
Media Category
Image
Floor plan 3 - Mahindra BeaconHill
Floor Plan Title
Floor plan 4
Floor Plan Images
Media Category
Image
Floor plan 4 - Mahindra BeaconHill
Floor Plan Title
Floor plan 5
Floor Plan Images
Media Category
Image
Floor plan 5 - Mahindra BeaconHill
Floor Plan Title
Floor plan 6
Floor Plan Images
Media Category
Image
Floor plan 6 - Mahindra BeaconHill
Floor Plan Title
Floor plan 7
Floor Plan Images
Media Category
Image
Floor plan 7 - Mahindra BeaconHill
Master Plan
Media Category
Image
Mahalaxmi Master Plan
Project Amenities Listing
Amenity with Image
Project Amenity Image
Media Category
Image
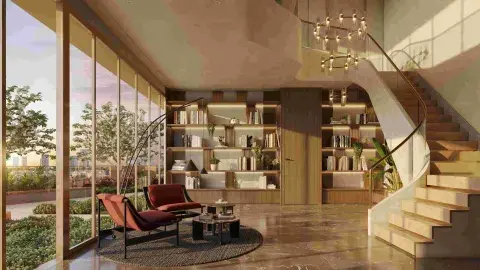
Library Lounge
Amenity with Image
Project Amenity Image
Media Category
Image
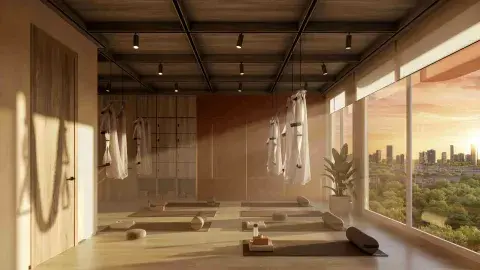
Yoga Room
Project Amenity Image
Media Category
Image
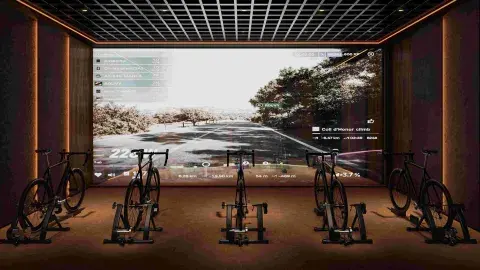
Cycle Simulator Room
Amenity with Image
Project Amenity Image
Media Category
Image
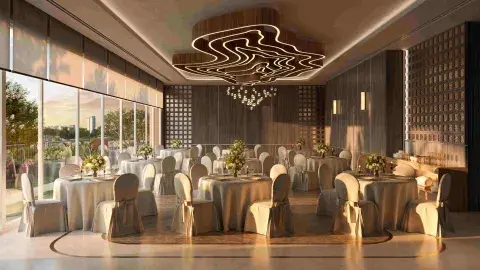
Multipurpose Hall
Amenity with Image
Project Amenity Image
Media Category
Image
gym
Inside the Home
Spatial Type / Feature
Spatial Type / Feature Images
Media Category
Image
BALCONY
Spatial Type / Feature
Spatial Type / Feature Images
Media Category
Image
Living Dining
Spatial Type / Feature
Spatial Type / Feature Images
Media Category
Image
MASTER BEDROOM 1
Media Category
Image
MASTER BEDROOM 2
Media Category
Image
PARENT'S BEDROOM
Media Category
Image
DAUGHTER'S BEDROOM
Media Category
Image
DAUGHTER'S BEDROOM 2
Spatial Type / Feature
Spatial Type / Feature Images
Media Category
Image
KITCHEN
Elevation Listings
Elevation
Elevation Images
Media Category
Image
Hummingbird
Media Category
Image
Top view
Media Category
Image
Hummingbird top
Elevation
Elevation Images
Media Category
Image
Hero Shot
Media Category
Image
Retail
Media Category
Image
Worm's Eye
Media Category
Image
Landscape
Media Category
Image
Pool
Elevation
Elevation Images
Media Category
Image
Humming Bird
Media Category
Image
Jogging Track
Project Videos Listing
Video Title
Project walkthrough
Video Title
Location video
Map Section Title
Your cocoon of Positive Energy
Map Section Description
Located in the vicinity of Mahalaxmi racecourse, this development is in a well-connected neighbourhood with easy access to hospitals, metro stations, malls, educational institutions & key landmarks.
Project Latitude and Longitude
Project Latitude
18.974203998981636
Project Longitude
72.82623337824857
Nearby Latitude Longitude
FAQ Title
FAQs
FAQ Description
Frequently asked questions to guide your home-buying decision
FAQs Listing
FAQ Question
What is the location of Mahindra Beaconhill?
FAQ Answer

Mahindra BeaconHill is located in the heart of South Bombay in Mahalaxmi.

Site address: Mahindra BeaconHill, Meghraj Sethi Marg, Agripada, Mumbai, Maharashtra 400011

FAQ Question
Which configurations and what apartment sizes are available at Mahindra Beaconhill?
FAQ Answer

Mahindra BeaconHill offers 3 BHK homes of 1,239 sq ft, 3.5 BHK homes of 1,494 sq ft and 4 BHK homes of 1,811 sq ft.

FAQ Question
When is the possession expected for Mahindra Beaconhill offer?
FAQ Answer

RERA registration for Mahindra BeaconHill is MAHARERA No. PM1170002600357 and valid upto: 31/12/31.

FAQ Question
What unique amenities does Mahindra Beaconhill offer?
FAQ Answer

Mahindra BeaconHill is an exclusive tower offering thoughtfully curated amenities. Residents can unwind at the rooftop lounge, refine their swing at the golf simulator, or relax by the swimming pool. The development also features a spa room, squash court, multipurpose hall, fully equipped indoor gym, indoor games room, aerial yoga room, dedicated kids’ creche and play areas, and more.

FAQ Question
How is the connectivity from Mahindra Beaconhill?
FAQ Answer

Mahindra BeaconHill offers the advantage of central Mumbai living. Located in the vicinity of Mahalaxmi Racecourse, the neighbourhood is well connected to leading hospitals, metro stations, shopping destinations, educational institutions, and key city landmarks, ensuring seamless access to everyday conveniences as well as the city’s cultural and business hubs.

FAQ Question
Which are the top schools, hospitals and shopping centers around Mahindra Beaconhill?
FAQ Answer

Mahindra BeaconHill is surrounded by well‑established social infrastructure.

Schools & Colleges: St Agnes' High School, St. Mary’s High School, Nair Hospital Dental College, Wilson College, Sophia College for Women, H. R. College of Commerce and Economics

Hospitals: Nair Hospital, Wockhardt Hospitals, Bai Jerbai Wadia Hospital for Children, Nowrosjee Wadia Maternity Hospital, Jaslok Hospital and Research Centre, Bhatia Hospital, Saifee Hospital, Bombay Hospital and Medical Research Centre

Shopping centres: Phoenix Palladium, Kamala Mills Compound, Crawford Market

FAQ Question
What are the public transport options available near Mahindra Beaconhill?
FAQ Answer

Mahindra Beaconhill offers seamless access to public transport, with Mahalaxmi Metro (Aqua Line 3), Worli Metro Station, Mumbai Central Railway Station, Mahalaxmi Railway Station, Nair Hospital Bus Stop, Mumbai Central Bus Stop, and Agripada Police Station Bus Stop.

FAQ Question
What is the RERA registration number of Mahindra Beaconhill?
FAQ Answer

The RERA registration number is MAHARERA No. PM1170002600357 and valid upto: 31/12/31.

FAQ Question
What is the starting price of residences at Mahindra Beaconhill?
FAQ Answer

3 & 4 BHK residences at Mahindra BeaconHill start at ₹6.30 Cr+

To explore full pricing details for each typology, click here.

FAQ Question
Is Mahindra Beaconhill an eco-friendly development?
FAQ Answer

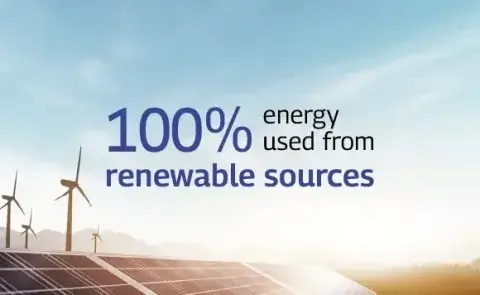
Yes. Mahindra BeaconHill is a Net Zero Energy development designed with sustainability at its core. The project will source 100% of its energy from renewable sources and is planned to save up to 60% of its annual water requirement, supporting a more responsible and future‑ready way of urban living.

FAQ Question
Is there a show flat available at the sales gallery of Mahindra Beaconhill?
FAQ Answer

Mahindra BeaconHill offers a sales gallery featuring a 3.5 BHK sample flat.

FAQ Question
Are there any discounts or benefits for an existing customer of Mahindra Lifespaces?
FAQ Answer

Mahindra BeaconHill offers exclusive benefits for existing Mahindra Lifespaces customers and their friends and family.

For details, contact at 9029002288

FAQ Question
Are there any banks providing pre-approved home loans for this development?
FAQ Answer

Mahindra Lifespaces has partnered with banks and financial institutions such as SBI, HDFC, Canara Bank, ICICI, Bajaj Finance, and more.

For assistance, contact Mr. Suhas Murage at +91 98335 40059.

FAQ Question
What kind of security measures are in this development?
FAQ Answer

Mahindra BeaconHill is a secure gated community with round‑the‑clock security guards and CCTV surveillance. All main entrance lobbies are planned with dedicated guards, and amenities are accessed internally, with no external access, ensuring privacy, safety, and peace of mind for residents.

FAQ Question
Is there a waste management system in place?
FAQ Answer

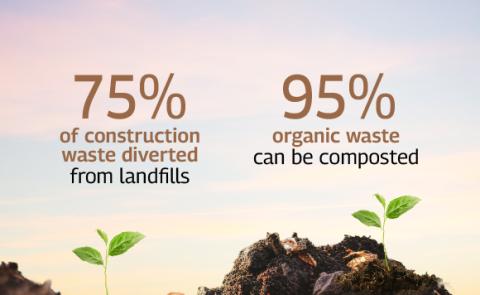
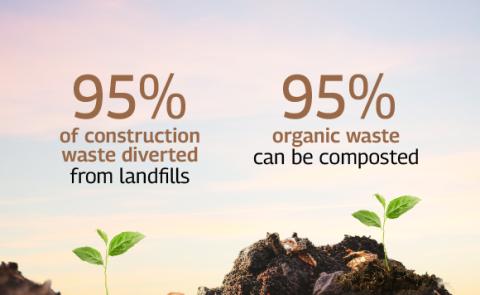
Yes. At Mahindra BeaconHill, sustainability extends to everyday operations, with up to 95% of organic waste planned to be composted on site.

FAQ Question
Can I customise the interiors of my apartment?
FAQ Answer

The residences at Mahindra BeaconHill are thoughtfully planned for privacy and energy efficiency. Any scope for further enhancements, subject to necessary approvals, is detailed in the handover manual shared at possession.

FAQ Question
Is the development designed to be energy-efficient?
FAQ Answer

Mahindra BeaconHill is thoughtfully designed with a strong focus on energy efficiency. Smart planning and sustainable measures are integrated into the development to encourage responsible energy use while enhancing everyday comfort for residents.

FAQ Question
Does the development have a green building certification?
FAQ Answer

Mahindra BeaconHill is a Net Zero Energy development with Pre‑Certified IGBC Gold rating.

FAQ Question
Are there facilities for electric vehicle (EV) charging?
FAQ Answer

Yes. Provisions for EV charging are available, allowing residents to lay the required EV charging lines as needed.

FAQ Question
How does the development ensure indoor air quality?
FAQ Answer

With climate‑responsive design at its core, each apartment at Mahindra BeaconHill is designed to maximise natural light and cross‑ventilation. The building orientation and planning work together to ensure thermal comfort and fresh indoor environments throughout the year.

FAQ Question
Is the building designed to be earthquake-resistant?
FAQ Answer

Yes. Mahindra BeaconHill has an earthquake‑resistant structure, designed in compliance with seismic requirements for Zone III.

FAQ Question
Is it a gated community?
FAQ Answer

Mahindra BeaconHill is a secure, private, and well‑maintained gated community with shared amenities and controlled access.

FAQ Question
What is the floor to ceiling height?
FAQ Answer

The floor‑to‑ceiling height at Mahindra BeaconHill is 10 feet 5 inches.

FAQ Question
What are the kid friendly amenities?
FAQ Answer

Mahindra BeaconHill offers kid‑friendly amenities such as a kids’ play area, squash court, indoor games room, kids’ creche, and more.

FAQ Question
What are the senior citizen specific amenities?
FAQ Answer

Mahindra BeaconHill offers all‑age‑friendly amenities, with spaces designed for senior citizens such as a dedicated senior citizens’ zone, reflexology path, and seating areas.

FAQ Question
Are there any provisions for solar energy utilization?
FAQ Answer

At Mahindra BeaconHill, 100% of the common‑area lighting demand will be met through on‑site renewable energy sources.

Lets Connect Title
Let's Connect
Lets Connect Description
Find your dream home at
Lets Connect Image
Lets connect
Rera Section Description

*T&C apply. The project Mahindra BeaconHill is registered with MahaRERA bearing MAHARERA No. PM1170002600357 and valid upto: 31/12/31. The details are available onhttps://maharera.maharashtra.gov.in . The images shown here are Artist’s impressions and stock images for representative purposes only. No objection certificate/ permission of Bank will be provided for sale of premises in the Project. For more information, please visit https://www.mahindralifespaces.com

Rera QR Code
PM1170002600357
Project Listing Image 1
Media Category
Image
Mahalaxmi_539x370
Project Special Offer
Special Offer Image
Media Category
Image
elevation
Special Offer Listing Item
Special Offer Label
3 BHK
Special Offer Value
₹6.30 Cr+
Special Offer Label
4 BHK
Special Offer Value
Price On Request
Project Logo White
Media Category
Image
Beaconhill Logo
Project Starting Cost
30000000
Project Maximum Cost
60000000
Check Price Table
check price rows
Typology
3 BHK Luxury - 1
Aggregate Area in Sq. M.
114.97
Aggregate Area Sq. ft.
1237.53
Starting Price
₹6.30 Cr+
Typology
3 BHK Luxury - 2
Aggregate Area in Sq. M.
115.14
Aggregate Area Sq. ft.
1239.36
Starting Price
On Request
Typology
3 BHK Extra Luxury - 1
Aggregate Area in Sq. M.
138.79
Aggregate Area Sq. ft.
1493.92
Starting Price
On Request
Typology
3 BHK Extra Luxury - 2
Aggregate Area in Sq. M.
152.21
Aggregate Area Sq. ft.
1638.37
Starting Price
On Request
Typology
4 BHK Luxury - 1
Aggregate Area in Sq. M.
164.6
Aggregate Area Sq. ft.
1771.74
Starting Price
On Request
Typology
4 BHK Luxury - 2
Aggregate Area in Sq. M.
168.26
Aggregate Area Sq. ft.
1811.13
Starting Price
On Request
Project Customer Care
+919029002288
Special Price Tag?
No
Floor Plan Title
Thoughtful design at Mahindra BeaconHill
Floor Plan Description

Mahindra BeaconHill rises as a refined address of elevated living where design, views and thoughtful spaces come together to create a home of positive energy in the heart of the city.

Master Plan Title
Thoughtful design at Mahindra BeaconHill
Master Plan Description
Mahindra BeaconHill rises as a refined address of elevated living where design, views and thoughtful spaces come together to create a home of positive energy in the heart of the city.
weight
2
Homepage thumbnail
Media Category
Image
Mahalaxmi_539x370
By Administrator , 19 February 2026
Project Banner Slider
Banner Title
Positive Energy wrapped in greens
Banner Subtitle
7.8 acres of development
Banner Desktop Image or Video
Video file
Media Category
Banner Poster Image Desktop
Media Category
Image
blossom banner 1
Banner Mobile Video or Image
Video file
Media Category
Time Delay for banner
3
Banner Title
Positive Energy that feels like love
Banner Subtitle
Bougainvillea canopies
Banner Desktop Image or Video
Video file
Media Category
Banner Poster Image Desktop
Media Category
Image
blossom banner 2
Banner Mobile Video or Image
Video file
Media Category
Time Delay for banner
3
Banner Title
Positivity that inspires wonder
Banner Subtitle
Walk-in wardrobe
Banner Desktop Image or Video
Video file
Media Category
Banner Poster Image Desktop
Media Category
Image
blossom banner 3
Banner Mobile Video or Image
Video file
Media Category
Time Delay for banner
3
Project Type
City
Locality
Typology
Project Status
Project Quick Info
Icon
Media Category
Image
location pin
Icon title
Whitefield, Bengaluru
Icon
Media Category
Image
typology logo
Icon title
3 & 4 BHK
Icon
Media Category
Image
rupee icon
Icon title
2.91 Cr+
Project Introduction

Nestled in Whitefield, Mahindra Blossom is located at the heart of the city's IT hub. With thoughtfully curated amenities, expansive open green spaces and spacious homes, life here is truly surrounded with positive energy.

Project highlights with Icons
Icon
Media Category
Image
7.8-acres-of-development
Icon title
7.8 acres
Icon with Sub title
of development
Icon
Media Category
Image
Abutting-metro-station
Icon title
Abutting metro station
Icon with Sub title
Hopefarm Channasandra
Icon
Media Category
Image
4-acres-of-expansive-greens
Icon title
4 acres
Icon with Sub title
of expansive greens
Icon
Media Category
Image
amenities-&-clubhouse
Icon title
97,000 sq ft
Icon with Sub title
of amenities & clubhouse spaces
Icon
Media Category
Image
Half-Olympic-size-swimming
Icon title
Half Olympic-size
Icon with Sub title
swimming pool
Icon
Media Category
Image
East-west-facing-homes
Icon title
East-west facing
Icon with Sub title
homes with natural light
Project highlights with Images
Project highlight Image
Image
Sustainability Crads_Final-1
Project highlight Image
Image
Sustainability Crads_Final-2
Project highlight Image
Image
Sustainability Crads_Final-3
Project highlight Image
Image
SustainabilityCards4
Project Brochure
Sustainability Certificate
Project Plan Title
Thoughtful design at Mahindra Blossom
Project Plan Description

Homes are designed to feel as good as they look, opening into expansive well-planned living spaces where natural light and fresh air create a sense of positive energy.

Unit Plan
Unit Plan
Unit Title
3 BHK
Unit Area Listing
Unit Area Label
RERA carpet area
Unit Area Value
105.54 sq m (1136 sq ft)
Unit Area Label
EBVT area
Unit Area Value
16.44 sq m (177 sq ft)
Unit Area Label
Aggregate area
Unit Area Value
121.98 sq m (1313 sq ft)
Unit Plan 2D Image
Media Category
Image
3 BHK
Unit Title
3.5 BHK
Unit Area Listing
Unit Area Label
RERA carpet area
Unit Area Value
122.26 sq m (1316 sq ft)
Unit Area Label
EBVT area
Unit Area Value
18.49 sq m (199 sq ft)
Unit Area Label
Aggregate area
Unit Area Value
140.75 sq m (1515 sq ft)
Unit Plan 2D Image
Media Category
Image
3.5 BHK
Unit Title
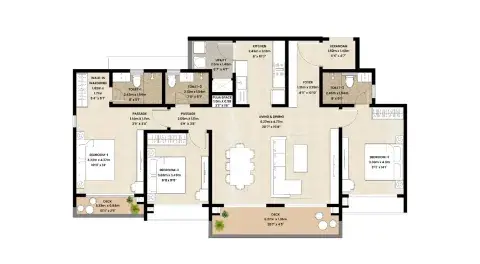
4 BHK
Unit Area Listing
Unit Area Label
RERA carpet area
Unit Area Value
138.24 sq m (1488 sq ft)
Unit Area Label
EBVT area
Unit Area Value
18.67 sq m (201 sq ft)
Unit Area Label
Aggregate area
Unit Area Value
156.91 sq m (1689sq ft)
Unit Plan 2D Image
Media Category
Image
4 BHK
Project Floor Plan Section
Floor Plan Listing
Floor Plan Title
Typical Floor Plan
Floor Plan Images
Media Category
Image
Wing A
Media Category
Image
Wing B
Media Category
Image
Wing C
Media Category
Image
Wing D
Media Category
Image
Wing E
Media Category
Image
Wing F
Master Plan
Media Category
Image
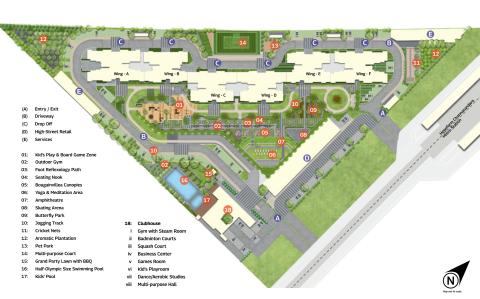
Master plan
Project Amenities Listing
Amenity with Image
Project Amenity Image
Media Category
Image
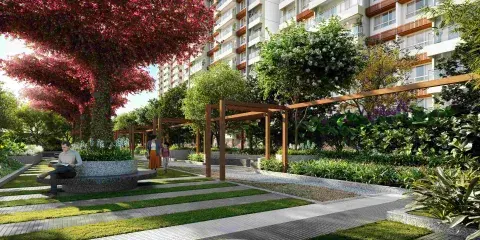
Bougainvillea
Amenity with Image
Project Amenity Image
Media Category
Image
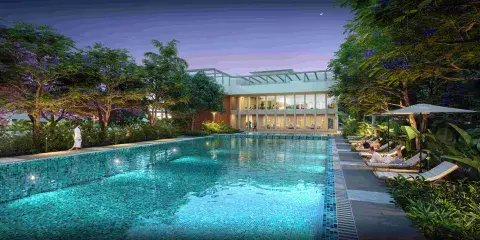
Half Olympic-size swimming pool.
Amenity with Image
Project Amenity Image
Media Category
Image
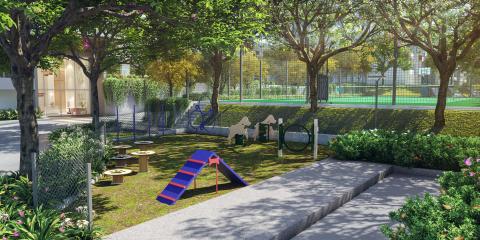
Pet park
Amenity with Image
Project Amenity Image
Media Category
Image
Jogging tracks
Amenity with Image
Project Amenity Image
Media Category
Image
Grand party lawn
Amenity with Image
Project Amenity Image
Media Category
Image
Yoga & meditation area
Amenity with Image
Project Amenity Image
Media Category
Image
Cricket nets
Amenity with Image
Project Amenity Image
Media Category
Image
Kids’ play and board game zone
Amenity with Image
Project Amenity Image
Media Category
Image
Badminton courts
Amenity with Image
Project Amenity Image
Media Category
Image
Multi-purpose hall
Amenity with Image
Project Amenity Image
Media Category
Image
Gym
Amenity with Image
Project Amenity Image
Media Category
Image
Business center
Inside the Home
Spatial Type / Feature
Spatial Type / Feature Images
Media Category
Image
deck
Spatial Type / Feature
Spatial Type / Feature Images
Media Category
Image
living room
Spatial Type / Feature
Spatial Type / Feature Images
Media Category
Image
wardrobe
Spatial Type / Feature
Spatial Type / Feature Images
Media Category
Image
Bedroom
Spatial Type / Feature
Spatial Type / Feature Images
Media Category
Image
Kitchen
Elevation Listings
Elevation
Elevation Images
Media Category
Image
gyjnytgh
Elevation
Elevation Images
Media Category
Image
Eye level view
Elevation
Elevation Images
Media Category
Image
Retail
Project Videos Listing
Video Title
Project walkthrough
Video Excerpt
Mahindra Blossom: Surround yourself with positive energy
Video Thumbnail
Media Category
Image
yt videos 1
Video Title
Customer testimonials
Video Excerpt
Mahindra Blossom: Where Positive Energy Feels Like Home
Video Thumbnail
Media Category
Image
yt videos 2
Video Title
Project film
Video Excerpt
Positive energy that lets you pause - Mahindra Blossom, Whitefield
Video Thumbnail
Media Category
Image
yt videos 3
Video Title
Project location video
Video Excerpt
Where The World Is Well Within Your Reach
Video Thumbnail
Media Category
Image
yt videos 4
Map Section Title
Your cocoon of Positive Energy
Map Section Description
Mahindra Blossom offers hassle-free connectivity to metro station, IT parks, railway station, bus stops routes, schools, colleges, hospitals and leisure hubs.
Project Latitude and Longitude
Project Latitude
12.986404320402716
Project Longitude
77.75319639610143
Nearby Latitude Longitude
Location Name
Whitefield Global School
Latitude
12.982706661282299
Longitude
77.75752938260858
Location Name
National Public School
Latitude
13.00428576871381
Longitude
77.7486258478765
Location Name
MVJ College of Engineering
Latitude
12.983821987272785
Longitude
77.7621191402801
Location Name
Jain University School Of Allied Healthcare & Sciences
Latitude
12.985684940015801
Longitude
77.73331946911586
Location Name
Sri Satya Sai Hospital
Latitude
12.981582235986155
Longitude
77.73017037942122
Location Name
Manipal Hospital Whitefield
Latitude
12.988487370524432
Longitude
77.72881853166346
Location Name
Vydehi Institute of Medical Sciencies
Latitude
12.975689804584125
Longitude
77.73131811117344
Location Name
Hopefarm Channasandara Metro
Latitude
12.9873534268556
Longitude
77.75377723843002
Location Name
Whitefield Metro
Latitude
12.99563409252808
Longitude
77.75778853843008
Location Name
H M Tech Park
Latitude
12.983126897070589
Longitude
77.75201406911586
Location Name
ITPL
Latitude
12.987347331025706
Longitude
77.73731281034696
Location Name
Parksquare Mall
Latitude
12.987195229742172
Longitude
77.73624029610147
Location Name
Nexus Shantiniketan
Latitude
12.98968234745132
Longitude
77.72816586911594
Location Name
Whitefield Train Station
Latitude
12.996341819273638
Longitude
77.76145062493728
Location Name
Kempegowda International Airport
Latitude
13.199424060979089
Longitude
77.70688845613853
Location Name
Google
Latitude
12.994201244776152
Longitude
77.6605169093306
Location Name
Sumadhura Capitol Towers
Latitude
12.985743467622711
Longitude
77.74841041117894
Location Name
H M Tech Park
Latitude
12.98304326051444
Longitude
77.75191750933041
Location Name
GR TECH PARK
Latitude
12.985550657472693
Longitude
77.74341704180529
Location Name
ITPL Main Road
Latitude
12.992263491731842
Longitude
77.71594056700158
Location Name
HAL Road
Latitude
12.954931746719716
Longitude
77.68369702282344
Location Name
Old Madras Road
Latitude
13.117143758767462
Longitude
78.14409505166167
Location Name
Hopefarm Bus stop
Latitude
12.982509762207467
Longitude
77.75211662282395
Location Name
Adyar Ananda Bhavan - A2B
Latitude
12.985933851587415
Longitude
77.75165967770062
Location Name
Hard Rock Cafe Whitefield
Latitude
12.987303712040742
Longitude
77.73651358234342
Location Name
The Rameshwaram Cafe
Latitude
12.987447539519591
Longitude
77.6400035607022
Location Name
Park Square Mall
Latitude
12.98724750171465
Longitude
77.73628321144442
Location Name
Vishal Mega Mart
Latitude
13.006147023641839
Longitude
77.5250784296691
Location Name
Nexus Whitefield
Latitude
12.959836198364881
Longitude
77.7479917114441
FAQ Title
FAQs
FAQ Description
Frequently asked questions to guide your home-buying decision
FAQs Listing
FAQ Question
What is the location of Mahindra Blossom?
FAQ Answer

Site address: Mahindra Blossom, next to Hopefarm Channasandra Metro station, Whitefield-Hoskote road, Whitefield, Bengaluru, Karnataka - 560066.

FAQ Question
What are the available apartment configurations and sizes at Mahindra Blossom?
FAQ Answer

3 BHK - 1,313 sq ft

3.5 BHK - 1,515 sq ft

4 BHK -1,689 sq ft

FAQ Question
What is the expected possession date for Mahindra Blossom?
FAQ Answer

The expected possession date for Mahindra Blossom is 31st October 2030.

FAQ Question
What unique amenities does Mahindra Blossom offer?
FAQ Answer

Mahindra Blossom offers 97,000 sq ft of amenity and clubhouse spaces such as bougainvillea canopies, half Olympic‑size swimming pool, dedicated pet park, badminton courts, business center, party lawn and a yoga & meditation area.

FAQ Question
How is the connectivity from Mahindra Blossom?
FAQ Answer

Mahindra Blossom is located on the Whitefield–Hoskote Road and is adjacent to the Hopefarm Metro Station, offering excellent connectivity with proximity to ITPL, the upcoming Google office, and other major IT parks.

FAQ Question
What are the nearby schools, hospitals, and shopping centers?
FAQ Answer

Mahindra Blossom is surrounded by well-known schools, hospitals, and malls.

Schools: Whitefield Global School and National Public School
Hospitals: Sri Sathya Sai Super Speciality Hospital, Manipal Hospital and Vydehi Institute of Medical Science & Research Centre
Malls: Parksquare Mall and Nexus Shantiniketan Mall

FAQ Question
What public transportation options are available near Mahindra Blossom?
FAQ Answer

Hopefarm Channasandra Metro Station and Hopefarm Bus Stop are conveniently located next to the development. Whitefield Railway Station is just 2 km away.

FAQ Question
What is the RERA registration number of Mahindra Blossom?
FAQ Answer

The RERA registration number for Mahindra Blossom is PRM/KA/RERA/1251/446/PR/171225/008348.

FAQ Question
What is price of Mahindra Blossom?
FAQ Answer

3 & 4 BHK homes at Mahindra Blossom start at ₹2.91 Cr.

FAQ Question
Is Mahindra Blossom eco-friendly?
FAQ Answer

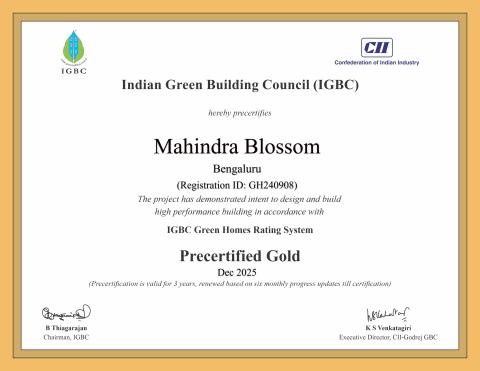
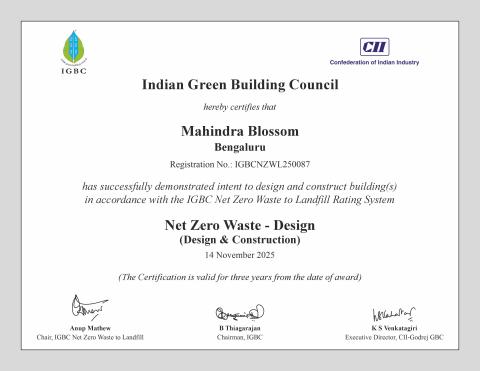
Mahindra Blossom is an eco‑friendly development. It holds an IGBC Net Zero Waste certification and also carries the IGBC Green Homes Gold Pre‑Certification.

FAQ Question
Does the sales gallery have a show flat available for viewing?
FAQ Answer

4 BHK show flat is available for viewing at the sales gallery. You may visit the sales gallery here - Mahindra Blossom, next to Hopefarm Channasandra Metro Station, Whitefield, Bengaluru 560066

FAQ Question
Is there additional discount or benefit available for an existing buyer of Mahindra Lifespaces?
FAQ Answer

Loyalty benefits are available for existing Mahindra Lifespaces customers. Please contact Lokesh K at +91 96320 30387.

FAQ Question
Are there any banks providing pre-approved home loans for this project?
FAQ Answer

Mahindra Lifespaces has tied up with banks and financial institutions such as SBI, HDFC, Canara Bank, ICICI, Bajaj Finance & more. Please contact Atul Malusare at +91 90290 15131.

FAQ Question
What kind of security measures are in this development?
FAQ Answer

The development includes key security measures such as CCTV surveillance and security booths.

FAQ Question
Is there a waste management system in place?
FAQ Answer

Waste management system is in place with provision for waste segregation at source. 

FAQ Question
Can I customize the interiors of my apartment?
FAQ Answer

The residences at Mahindra Blossom are thoughtfully planned with vitrified or ceramic tiles, acrylic emulsion paint, and premium fixtures. Possibility of any further enhancements to the residence basis the necessary approvals are stated in the handover manual shared at the time of possession.

FAQ Question
Is the development designed to be energy-efficient?
FAQ Answer

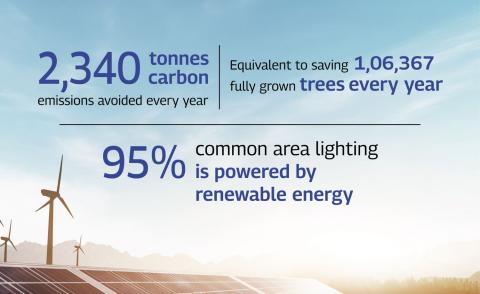
The development is designed to be highly energy‑efficient, with rooftop solar panels supplying 95% renewable energy for common area lighting.

FAQ Question
Does the development have a green building certification?
FAQ Answer

The development has a green building certification. It carries the IGBC Green Homes Gold Pre‑Certification.

FAQ Question
Are there facilities for electric vehicle (EV) charging?
FAQ Answer

There will be provision for electric vehicle (EV) charging in the distribution board (DB) to lay the EV charging lines as required.

FAQ Question
How does the development ensure indoor air quality?
FAQ Answer

The development ensures good indoor air quality through well‑designed ventilation spaces, including a 20‑feet‑long balcony attached to the living room and additional balcony and window in the bedrooms, allowing ample natural light and fresh air to flow into the home.

FAQ Question
Is the building designed to be earthquake-resistant?
FAQ Answer

Mahindra Blossom has an earthquake-resistant structure, designed in compliance with seismic requirements for Zone II.

FAQ Question
Is it a gated community?
FAQ Answer

Mahindra Blossom is a gated community with separate entry and exit for retail. 

FAQ Question
What is the floor to ceiling height?
FAQ Answer

The floor‑to‑ceiling height is 2.825 meters i.e. 9'3".

FAQ Question
What are the kid friendly amenities?
FAQ Answer

The development offers several kid‑friendly amenities across the ground level, podium and clubhouse. This includes a kids' open lawn, kids' play area, skating arena, board games zone, and a dedicated kids' playroom.

FAQ Question
What are the senior citizen specific amenities?
FAQ Answer

The development includes several amenities designed specifically for senior citizens, such as a foot reflexology path, comfortable seating nooks, walking and jogging tracks on both the podium and ground levels, a dedicated wheelchair station.

FAQ Question
What smart home features are included in the apartments?
FAQ Answer

The homes come with smart door locks as part of the smart home features.

FAQ Question
Are there any provisions for solar energy utilisation?
FAQ Answer

Solar panels are installed on the rooftop supplying 95% renewable energy for common area lighting.

Lets Connect Title
Let's connect
Lets Connect Description
Find your dream home at
Lets Connect Image
Lets connect
Rera Section Description

This Project is being developed by Mahindra Blossom Developers Limited. The Project registered with Karnataka RERA having registration no. TOR/PRM/KA/RERA/1251/446/PR/260615/008348 dated 15-06-2026 valid upto 31-10-2030 available on http://rera.karnataka.gov.in/. All specifications of the Project will be as per the agreement to be executed between the parties. For more information, please contact our sales office/team at Mahindra Blossom, Pattandur Agrahara Village, K R Puram 3 Hobli, Bangalore East Taluk, Bangalore or visit www.mahindralifespaces.com. T&C Apply.

Project Listing Image 1
Media Category
Image
blossom 1
Project Listing Image 2
Media Category
Image
blossom 2
Project Special Offer
Special Offer Image
Media Category
Image
logo
Special Offer Listing Item
Special Offer Value
3 BHK - ₹2.91 Cr+ | 3.5 BHK - ₹3.40 Cr+ | 4 BHK - ₹3.90 Cr+
Project Disclaimer

Disclaimer

By using or accessing the Website you agree with the disclaimer without any qualification or limitation. The Company reserves the right to add, alter, revise or delete material from the Website or these terms at any time without notifying you. You are bound by any such amendments. The Website and all its contents are provided on an "as is" and "as available" basis. No information given under this Website creates a warranty or expands the scope of any warranty that cannot be disclaimed under applicable law. Your use of the Website is solely at your own risk. This Website is for guidance only. It does not constitute part of an offer or contract. Design and specifications are subject to change without prior notice. The images are for representational purpose only. This is not an offer, an invitation to offer and/ or commitment of any nature. The images includes artistic impressions and stock images. The designs, dimensions, cost, facilities, plans, images, specifications, furniture, accessories, paintings, items, electronic goods, additional fittings/ fixtures, decorative items, false ceiling including finishing materials, specifications, shades, sizes and colour of the tiles and other details shown in the images are only indicative in nature and are only for the purpose of illustrating/ indicating a possible layout and do not form part of the standard specifications/ amenities/ services to be provided in the apartment. The users/ customers are advised to use their discretion in relying on the information/ amenities described/ shown therein. All specifications of the apartment shall be as per the final agreement between the Parties. You are required to verify all the details, including area, amenities, services, terms of sales and payments and other relevant terms independently with the Company prior to concluding any decision for buying any apartment in any of our projects. To find out more about a project / development, please connect with us on the details set out in this Website. In no event will the Company be liable for claim made by the users/ customers including seeking any cancellation for any of the inaccuracies in the information provided in this Website, though all efforts have to be made to ensure accuracy. The Company under no circumstance will be liable for any expense, loss or damage including, without limitation, indirect or consequential loss or damage, or any expense, loss or damage whatsoever arising from use, or loss of use, of data, arising out of or in connection with the use of this Website. The users/ customers acknowledge, agree and undertake to not hold the Company, its directors, shareholders, employees, representatives, agents or any of its affiliates liable/ responsible for any information stated, representation(s)/ commitment(s)/ offer(s) made by any third parties on their Website nor make any claims/ demands on the Company or any of its affiliates with respect thereto.

EMI Calculator Disclaimer

The information and calculators provided here are only self-help financial planning tools. The data generated here are provided by you voluntarily and the results generated are based on certain tools and assumptions. The results depends on many factors, including the assumptions provided by you. We do not guarantee their accuracy or applicability upon you. We advise you to exercise due care and caution and take necessary tax/legal/accounting advice prior to taking any decision, action or omission. The Company shall not be liable or responsible for any direct, indirect, incidental, special or consequential loss or damages whatsoever, from the use of these tools/ information contained / data generated herein.
Project Logo White
Media Category
Image
Blossom_Logo
Project Starting Cost
28000000
Project Maximum Cost
42500000
Check Price Table
check price rows
Typology
3 BHK
Aggregate Area in Sq. M.
121.98
Aggregate Area Sq. ft.
1312.98
Starting Price
2.91 Cr+
Typology
3.5 BHK
Aggregate Area in Sq. M.
140.75
Aggregate Area Sq. ft.
1515.02
Starting Price
3.40 Cr
Typology
4 BHK
Aggregate Area in Sq. M.
156.91
Aggregate Area Sq. ft.
1688.96
Starting Price
3.90 Cr
Compliance Report
Compliance Report Title
Environmental clearance
Compliance Report PDF
Project Customer Care
+918655244802
Special Price Tag?
No
Floor Plan Title
Thoughtful design at Mahindra Blossom
Floor Plan Description

Homes are designed to feel as good as they look, opening into expansive well-planned living spaces where natural light and fresh air create a sense of positive energy.

Master Plan Title
Thoughtful design at Mahindra Blossom
Master Plan Description
Homes are designed to feel as good as they look, opening into expansive well-planned living spaces where natural light and fresh air create a sense of positive energy.
weight
4
Homepage thumbnail
Media Category
Image
Mahindra Blossom
By Administrator , 18 February 2026
Project Banner Slider
Banner Title
Positive Energy rooted in greens
Banner Subtitle
5.4 acres of development
Banner Desktop Image or Video
Video file
Media Category
Banner Mobile Video or Image
Video file
Media Category
Time Delay for banner
5
Banner Title
Relaxed evenings with Positivity
Banner Subtitle
Swimming pool
Banner Desktop Image or Video
Video file
Media Category
Banner Mobile Video or Image
Video file
Media Category
Time Delay for banner
5
Banner Title
Expansive living with Positivity
Banner Subtitle
Terrace-style deck
Banner Desktop Image or Video
Video file
Media Category
Banner Mobile Video or Image
Video file
Media Category
Time Delay for banner
5
Project Type
City
Locality
Typology
Project Status
Project Quick Info
Icon
Media Category
Image
location pin
Icon title
Kharadi Annex, Pune
Icon
Media Category
Image
typology logo
Icon title
2, 3 & 4 BHK
Icon
Media Category
Image
rupee icon
Icon title
1.05 Cr+
Project Introduction

Experience spacious homes with lifestyle amenities curated to radiate a life full of positive energy. Located in Kharadi Annex, Mahindra IvyLush offers a wholesome life that rises above the ordinary.

Project highlights with Icons
Icon
Media Category
Image
5.4 acres
Icon title
5.4 acres
Icon with Sub title
of development
Icon
Media Category
Image
Two clubhouses
Icon title
Two clubhouses
Icon with Sub title
totalling to 22,000 sq ft
Icon
Media Category
Image
Terrace-style deck
Icon title
Terrace-style deck
Icon with Sub title
in all homes
Icon
Media Category
Image
Walk-in-wardrobes
Icon title
Walk-in wardrobe
Icon with Sub title
even with 2 BHK
Icon
Media Category
Image
Senior-friendly-washroom
Icon title
Senior-friendly washroom
Icon with Sub title
in all homes
Icon
Media Category
Image
Cross-ventilated-homes
Icon title
Cross-ventilated
Icon with Sub title
climate responsive homes
Project highlights with Images
Project highlight Image
Image
Mahindra IvyLush_Sustainbaility card revised
Project highlight Image
Media Category
Image
sustainability cards
Project highlight Image
Media Category
Image
sustainability cards
Project highlight Image
Media Category
Image
sustainability cards
Project Brochure
Media Category
Document
Sustainability Certificate
Project Plan Title
Thoughful design at Mahindra IvyLush
Project Plan Description

Expansive homes with ample natural light and ventilation, creating spaces that enhances positivity in everyday living.

Unit Plan
Unit Plan
Unit Title
2 BHK Spacia
Unit Area Listing
Unit Area Label
RERA carpet area
Unit Area Value
62.87 sq m (677 sq ft)
Unit Area Title Information

The RERA carpet area is defined as the net usable floor area of an apartment, which includes the area covered by internal partition walls but excludes the area covered by external walls, service shafts, exclusive balconies, verandahs, and open terrace areas.

Unit Area Label
EBVT area
Unit Area Value
7.61 sq m (82 sq ft)
Unit Area Title Information

Exclusive balcony or verandah area” means the area of the balcony or verandah, as the case may be, which is appurtenant to the net usable floor area of an apartment, meant for the exclusive use of the allottee; and “exclusive open terrace area” means the area of open terrace which is appurtenant to the net usable floor area of an apartment, meant for the exclusive use of the allottee

Unit Area Label
Aggregate area
Unit Area Value
71.48 sq m (796 sq ft)
Unit Plan 2D Image
Media Category
Image
spacious-2bhk
Unit Title
2 BHK Grande
Unit Area Listing
Unit Area Label
RERA carpet area
Unit Area Value
71.78 sq m (773 sq ft)
Unit Area Title Information

The RERA carpet area is defined as the net usable floor area of an apartment, which includes the area covered by internal partition walls but excludes the area covered by external walls, service shafts, exclusive balconies, verandahs, and open terrace areas.

Unit Area Label
EBVT area
Unit Area Value
8.76 sq m (94 sq ft)
Unit Area Title Information

Exclusive balcony or verandah area” means the area of the balcony or verandah, as the case may be, which is appurtenant to the net usable floor area of an apartment, meant for the exclusive use of the allottee; and “exclusive open terrace area” means the area of open terrace which is appurtenant to the net usable floor area of an apartment, meant for the exclusive use of the allottee

Unit Area Label
Aggregate area
Unit Area Value
80.54 sq m (867 sq ft)
Unit Plan 2D Image
Media Category
Image
2bhk-grande
Unit Title
3 BHK Spacia
Unit Area Listing
Unit Area Label
RERA Carpet area
Unit Area Value
92.28 sq m (993 sq ft)
Unit Area Title Information

The RERA carpet area is defined as the net usable floor area of an apartment, which includes the area covered by internal partition walls but excludes the area covered by external walls, service shafts, exclusive balconies, verandahs, and open terrace areas.

Unit Area Label
EBVT area
Unit Area Value
11.28 sq m (121 sq ft)
Unit Area Title Information

Exclusive balcony or verandah area” means the area of the balcony or verandah, as the case may be, which is appurtenant to the net usable floor area of an apartment, meant for the exclusive use of the allottee; and “exclusive open terrace area” means the area of open terrace which is appurtenant to the net usable floor area of an apartment, meant for the exclusive use of the allottee

Unit Area Label
Aggregate area
Unit Area Value
103.56 sq m (1115 sq ft)
Unit Plan 2D Image
Media Category
Image
3bhk-spacia
Unit Title
3 BHK Grande
Unit Area Listing
Unit Area Label
RERA carpet area
Unit Area Value
99.91 sq m (1075 sq ft)
Unit Area Title Information

The RERA carpet area is defined as the net usable floor area of an apartment, which includes the area covered by internal partition walls but excludes the area covered by external walls, service shafts, exclusive balconies, verandahs, and open terrace areas.

Unit Area Label
EBVT area
Unit Area Value
15.03 sq m (162 sq ft)
Unit Area Title Information

Exclusive balcony or verandah area” means the area of the balcony or verandah, as the case may be, which is appurtenant to the net usable floor area of an apartment, meant for the exclusive use of the allottee; and “exclusive open terrace area” means the area of open terrace which is appurtenant to the net usable floor area of an apartment, meant for the exclusive use of the allottee

Unit Area Label
Aggregate area
Unit Area Value
114.94 sq m (1237 sq ft)
Unit Plan 2D Image
Media Category
Image
3bhk-grande
Unit Title
4 BHK Grande
Unit Area Listing
Unit Area Label
RERA carpet area
Unit Area Value
131.94 sq m (1420 sq ft)
Unit Area Title Information

The RERA carpet area is defined as the net usable floor area of an apartment, which includes the area covered by internal partition walls but excludes the area covered by external walls, service shafts, exclusive balconies, verandahs, and open terrace areas.

Unit Area Label
EBVT area
Unit Area Value
16.58 sq m (178 sq ft)
Unit Area Title Information

Exclusive balcony or verandah area” means the area of the balcony or verandah, as the case may be, which is appurtenant to the net usable floor area of an apartment, meant for the exclusive use of the allottee; and “exclusive open terrace area” means the area of open terrace which is appurtenant to the net usable floor area of an apartment, meant for the exclusive use of the allottee

Unit Area Label
Aggregate area
Unit Area Value
148.52 sq m (1599 sq ft)
Unit Plan 2D Image
Media Category
Image
4bhk-grande
Project Floor Plan Section
Floor Plan Listing
Floor Plan Title
Tower A – Typical floor plan
Floor Plan Images
Media Category
Image
Tower A
Floor Plan Title
Tower B – Typical floor plan
Floor Plan Images
Media Category
Image
Tower B
Floor Plan Title
Tower C – Typical floor plan
Floor Plan Images
Media Category
Image
Tower C
Floor Plan Title
Tower D – Typical floor plan
Floor Plan Images
Media Category
Image
Tower D
Floor Plan Title
Tower E – Typical floor plan
Floor Plan Images
Media Category
Image
Tower E
Master Plan
Media Category
Image
Master_Plan
Project Amenities Listing
Amenity with Image
Project Amenity Image
Media Category
Image
swimming
Amenity with Image
Project Amenity Image
Media Category
Image
Two Biophilic Clubhouse
Amenity with Image
Project Amenity Image
Media Category
Image
Adventurezone
Amenity with Image
Project Amenity Image
Media Category
Image
Multipurposecourt
Amenity with Image
Project Amenity Image
Media Category
Image
Camping area & Machan
Amenity with Image
Project Amenity Image
Media Category
Image
Twobadmintoncourts
Amenity with Image
Project Amenity Image
Media Category
Image
Multipurposehall
Amenity with Image
Project Amenity Image
Media Category
Image
Indoorgamesroom
Inside the Home
Spatial Type / Feature
Spatial Type / Feature Images
Media Category
Image
4BHK-Terrace-styledeck
Media Category
Image
styledeck
Spatial Type / Feature
Spatial Type / Feature Images
Media Category
Image
MahindraIvyLush_23BHKLivingDiningroom
Media Category
Image
4BHK_LivingDining_03
Spatial Type / Feature
Spatial Type / Feature Images
Media Category
Image
Walk-inwardrobe
Media Category
Image
Masterbedroomwithwalk
Spatial Type / Feature
Spatial Type / Feature Images
Media Category
Image
Masterbedroom
Media Category
Image
Parentsbedroom
Media Category
Image
Kidsbedroom
Media Category
Image
4BHKguestbedroom
Spatial Type / Feature
Spatial Type / Feature Images
Media Category
Image
kitchen storage
Elevation Listings
Elevation
Elevation Images
Media Category
Image
top_view
Elevation
Elevation Images
Media Category
Image
project-elevation-67beed582e1fe
Project Videos Listing
Video Title
Project walkthrough
Video Excerpt
Mahindra IvyLush | Spacious 2 & 3 BHK homes in Kharadi Annex
Video Thumbnail
Media Category
Image
yt videos 1
Video Title
Show flat walkthrough
Video Excerpt
Mahindra IvyLush | Show apartment experience film | Spacious 2 & 3 BHK homes in Kharadi Annex
Video Thumbnail
Media Category
Image
yt videos 2
Video Title
Location video
Video Excerpt
Mahindra IvyLush | Location Video
Video Thumbnail
Media Category
Image
yt videos 3
Map Section Title
Your cocoon of Positive Energy
Map Section Description
Mahindra IvyLush is close to top IT & commercial hubs, schools, hospitals & entertainment centres - positioned for work, life & leisure.
Project Latitude and Longitude
Project Latitude
18.545936931271857
Project Longitude
73.97110449618096
Nearby Latitude Longitude
Location Name
Lexicon School – 13min, 6.6km
Latitude
18.592247977009535
Longitude
73.99702440554137
Location Name
Podar International School – 8 min, 3.2 km
Latitude
18.57007784980901
Longitude
73.96360094817624
Location Name
Oxford World School – 6min, 1.8 km
Latitude
18.55261518506994
Longitude
73.9651265173453
Location Name
Euro Preschool – 13 min, 4.6 km
Latitude
18.549521954473448
Longitude
73.94908667127864
Location Name
Wellington College International – 5min, 1.3km
Latitude
18.545677716513296
Longitude
73.96563394035962
Location Name
Manipal Hospital – 13min , 6.2km
Latitude
18.574899615558873
Longitude
73.93899861555434
Location Name
Rising Medicare Hospital – 13min, 5.2km
Latitude
18.553966164212955
Longitude
73.93925355385255
Location Name
Imax Multispecialty Hospital – 15min, 5.6km
Latitude
18.583281757895342
Longitude
73.98646118083866
Location Name
Morya Hospital- 15min , 6km
Latitude
18.575058091326703
Longitude
73.96187582501719
Location Name
Jayadeva Hospital
Latitude
18.777037374151615
Longitude
73.8632658158366
Location Name
Reliance smart supermarket – 11 min, 4.8km
Latitude
18.553584088720086
Longitude
73.93795986466623
Location Name
Phoenix Marketcity – 20min, 8.4km
Latitude
18.562548932705386
Longitude
73.91667283850977
Location Name
Seasons mall- 19min , 8km
Latitude
18.519451640815728
Longitude
73.93166833850901
Location Name
Amonora mall- 18min , 8km
Latitude
18.518808661652557
Longitude
73.93504888083751
Location Name
Decathlon – 14min, 5.7km
Latitude
18.520818484782954
Longitude
73.93440419278693
Location Name
Bollywood Multiplex – 17min, 6.2km
Latitude
18.54729507263002
Longitude
73.92970723850947
Location Name
Hyatt Regency – 20min , 9.3km
Latitude
18.559654812462767
Longitude
73.91209051152414
Location Name
Radisson Blu – 12min , 5km
Latitude
18.553637191947043
Longitude
73.93794532501678
Location Name
Westin hotel – 25min , 9.6km
Latitude
18.539109247601925
Longitude
73.90593189618086
Location Name
Ritz Cartol - 28min , 11.7km
Latitude
18.55246175102596
Longitude
73.89038145385261
Location Name
Fairfield by Marriott – 14min, 5.6km
Latitude
18.546155487619366
Longitude
73.93657740967369
Location Name
Novotel – 21min, 9.2km
Latitude
18.559194483994748
Longitude
73.9109556250169
Location Name
Choki Dhani – 7min, 2km
Latitude
18.555462671244932
Longitude
73.96589800473203
Location Name
Pune Railway station – 35min,14.9km
Latitude
18.529051409016322
Longitude
73.86657839645149
Location Name
Hadapsar railway station – 20 min, 7.7km
Latitude
18.52717989820037
Longitude
73.92783030385202
Location Name
Pune Airport- 25min ,11.3km
Latitude
18.5796175638016
Longitude
73.90895971152447
Location Name
Nagar Highway – 15 min, 6km
Latitude
18.560300086582618
Longitude
73.91555856734543
Location Name
Pune Ahmednagar Highway (MH SH 27) – 11 min, 5km
Latitude
18.56250531004351
Longitude
73.93853373257252
Location Name
EON IT Park – 12 min,4.2 km
Latitude
18.552467292747707
Longitude
73.9533892520024
Location Name
WTC – 10 min,4.2km
Latitude
18.552827939795588
Longitude
73.94853942870448
Location Name
Zensar – 11 min, 4.5 km
Latitude
18.553203979635
Longitude
73.95303475439783
FAQ Title
FAQs
FAQ Description
Frequently asked questions to guide your home-buying decision
FAQs Listing
FAQ Question
What is the location of Mahindra Ivylush?
FAQ Answer

Mahindra IvyLush is located in Kharadi Annex, Pune.

Site address: Mahindra IvyLush, Kharadi Annex, Sector R‑14 of Integrated Township, Village Wagholi, Pune 412207

FAQ Question
Which configurations and what apartment sizes are available at Mahindra Ivylush?
FAQ Answer

Mahindra IvyLush offers spacious homes in multiple layouts:

2 BHK - 769 sq ft, 839 sq ft, 866 sq ft, 933 sq ft, 939 sq ft, 1,050 sq ft
3 BHK - 1,114 sq ft, 1,182 sq ft, 1,237 sq ft, 1,346 sq ft, 1,407 sq ft
4 BHK - 1,598 sq ft, 1,821 sq ft

FAQ Question
When is the possession expected for Mahindra Ivylush?
FAQ Answer

As per the MahaRERA registration of Mahindra Ivylush, Tower - A, B & E will be delivered in March 2030 and Tower - C & D will be delivered in August 2030.

FAQ Question
What unique amenities does Mahindra Ivylush offer?
FAQ Answer

Mahindra Ivylush is a lush ~5.4 acre development with two premium biophilic-roof clubhouses and 20+ amenities for an elevated lifestyle such as swimming pool, multipurpose court, camping & machan, indoor games room, two badminton courts, multipurpose hall, yoga room, squash court and more

FAQ Question
How is the connectivity from Mahindra Ivylush?
FAQ Answer

Mahindra IvyLush is located on the Pune-Ahmednagar Highway at Kharadi Annex, and is well connected to major hotspots such as Kalyani Nagar, Koregaon Park, Viman Nagar, Wagholi, Magarpatta, Hadapsar, and more.

These conveniences, coupled with the upcoming DP Road, integrated flyovers, and metro lines, will further improve access to commercial and IT hubs like EON Free Zone, World Trade Centre - Pune, Zensar Technologies, and Barclays.

FAQ Question
What are the nearby schools, hospitals, and shopping centers?
FAQ Answer

Mahindra IvyLush is surrounded by a well‑established social infrastructure.

School: EuroSchool Kharadi, Podar International School, Oxford World School

Hospital: Apollo Clinic, Rising Medicare Hospital, Manipal Hospital

Shopping Centres: Reliance Smart Supermarket, Decathlon, Phoenix Marketcity

FAQ Question
What public transportation options are available near Mahindra Ivylush?
FAQ Answer

Mahindra IvyLush enjoys seamless access to the Pune Railway Station and Pune International Airport.

FAQ Question
What is the RERA registration number of Mahindra Ivylush?
FAQ Answer

Mahindra Marina64 was launched in multiple phases. The MahaRERA numbers are as follows:

Tower A & B - MahaRERA No. P52100055161 | Valid upto 31/03/2030

Tower C & D - MahaRERA No. P52100078592 | Valid upto 31/08/2030

Tower E - MahaRERA No. P52100055162 | Valid upto 31/03/2030

FAQ Question
What is price of Mahindra Ivylush?
FAQ Answer

2, 3 & 4 BHK residences starting at ₹1 Cr

To explore full pricing details for each typology, click here.

FAQ Question
Is Mahindra Ivylush eco-friendly?
FAQ Answer

Yes. Mahindra IvyLush is a Net Zero Waste development with 450+ trees enhancing biodiversity, 100% energy sourced from renewable sources, and 37% annual savings in water consumption.

FAQ Question
Does the development have a show flat available for viewing?
FAQ Answer

Mahindra IvyLush features a 3 BHK show flat at the sales gallery.

FAQ Question
Is there additional discount or benefit available for an existing buyer of Mahindra Lifespaces?
FAQ Answer

Mahindra IvyLush offers exclusive benefits for existing Mahindra Lifespaces customers, as well as their friends and family.

To know more, contact Mr. Milind Patil at +91 88888 64544.

FAQ Question
What kind of security features are available in this development?
FAQ Answer

Mahindra Ivylush is designed as a gated community with security guards, CCTV surveillance, guarded main entrance lobbies, and resident-exclusive access to amenities.

FAQ Question
Is there a waste management system in place?
FAQ Answer

Yes. At Mahindra Ivylush, 100% of organic waste is composted on site.

FAQ Question
Can I customise the interiors of my apartment?
FAQ Answer

The residences at Mahindra IvyLush are semi‑finished with vitrified or ceramic tiles, acrylic emulsion paint, and premium fittings and sanitaryware. Any further customisation is subject to approval and is outlined in the handover manual shared at possession.

FAQ Question
Is the development designed to be energy-efficient?
FAQ Answer

Mahindra IvyLush features 100% renewable energy use, 100% renewable energy powering common-area lighting, and biophilic rooftops. Furthermore, to reduce heat gain inside the homes without compromising daylight, we use energy‑efficient glass and an optimal window‑to‑wall ratio.

FAQ Question
Does the development have a green building certification?
FAQ Answer

Mahindra Ivylush is a Net Zero Waste development with IGBC Green Homes V3 Gold pre‑certification.

FAQ Question
Are there facilities for electric vehicle (EV) charging?
FAQ Answer

There will be provision for EV charging points in the development's parking spaces, allowing residents to lay charging lines as required.

FAQ Question
How does the development ensure indoor air quality?
FAQ Answer

With climate-responsive design at its core, each apartment at Mahindra IvyLush ensures optimal air circulation and natural light. The thoughtfully oriented buildings are designed to provide thermal comfort in all seasons.

FAQ Question
Is the building designed to be earthquake-resistant?
FAQ Answer

Mahindra IvyLush has an earthquake‑resistant structure, designed in compliance with Seismic Zone III requirements.

FAQ Question
Is it a gated community?
FAQ Answer

Mahindra Ivylush is a secure, private, well‑maintained gated community with shared amenities and controlled access.

FAQ Question
What is the floor to ceiling height?
FAQ Answer

The floor-to-ceiling height within the residences at Mahindra IvyLush is approximately 9 feet 3 inches (2.82 metres) for Towers A, B, C, and D, and approximately 10 feet (3.05 metres) for Tower E.

FAQ Question
What are the kid friendly amenities?
FAQ Answer

Mahindra IvyLush offers several kid‑friendly amenities across the ground level, podium, and clubhouse, including adventure zone, kids' play area, kids' pool and many more.

FAQ Question
What are the senior citizen specific amenities?
FAQ Answer

Mahindra IvyLush includes all age-friendly amenities. Amenities designed specifically for senior citizens include a senior citizen's zone, a reflexology path, and a seating area.

FAQ Question
What smart home features are included in the apartments?
FAQ Answer

Mahindra Ivylush offers smart home features, including smart switches in the living room.

FAQ Question
Are there any provisions for solar energy utilization?
FAQ Answer

At Mahindra IvyLush, 100% of the common-area lighting demand will be sourced from renewable energy.

Lets Connect Title
Let's Connect
Lets Connect Description
Find your dream home at
Lets Connect Image
lets connect
Rera Section Description

The Project "Mahindra IvyLush" is being developed by Mahindra Lifespace Developers Limited ("MLDL") in a phase-wise manner. The various phases have been registered with MahaRERA bearing registration numbers as follows: Tower A and Tower B - P52100055161, Tower E - P52100055162, valid upto: 31/03/2030, Tower C and Tower D - P52100078592, valid upto: 31/08/2030. More information is available at https://maharera.maharashtra.gov.in. This communication is an artistic conceptualization for illustration and representation purpose only and does not purport to exactly replicate the Project. For more information, please contact our sales office at Mahindra IvyLush (previously known as Mahindra Codename Crown), Kharadi Annex, Sector R-14 of integrated township, village Wagholi, Pune – 412 207. T&C apply.
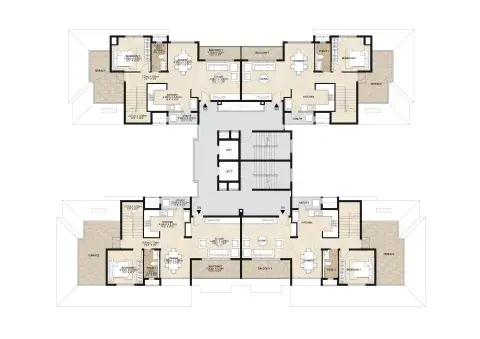
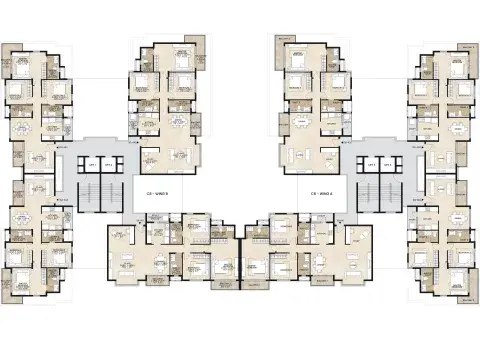
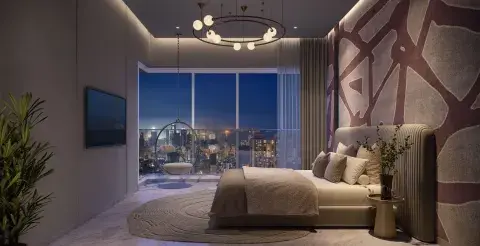
Rera QR Code
P52100055162
P52100078592
P52100055161
Project Listing Image 1
Media Category
Image
ivylush
Project Special Offer
Special Offer Image
Media Category
Image
Elevation
Special Offer Listing Item
Special Offer Label
2BHK Spacia
Special Offer Value
1.05 Cr+
Special Offer Label
2BHK Grande
Special Offer Value
1.18 Cr+
Special Offer Label
3BHK Spacia
Special Offer Value
1.59 Cr+
Special Offer Label
3BHK Grande
Special Offer Value
1.84 Cr+
Special Offer Label
4BHK Grande
Special Offer Value
2.45 Cr+
Project Disclaimer

This communication is an artistic conceptualization for illustration and representation purpose only and does not purport to exactly replicate the Project. For more information, please contact our sales office at Mahindra IvyLush (previously known as Mahindra Codename Crown), Kharadi Annex, Sector R-14 of integrated township, village Wagholi, Pune – 412 207 T&C apply.

Project Starting Cost
10000000
Project Maximum Cost
24500000
Check Price Table
check price rows
Typology
2BHK SPACIA
Aggregate Area in Sq. M.
71.48
Aggregate Area Sq. ft.
769.4
Starting Price
1.00 Cr Onwards*
Typology
3BHK SPACIA
Aggregate Area in Sq. M.
103.56
Aggregate Area Sq. ft.
1114.71
Starting Price
1.59 Cr Onwards*
Typology
2BHK GRANDE
Aggregate Area in Sq. M.
80.54
Aggregate Area Sq. ft.
866.92
Starting Price
1.18 Cr Onwards*
Typology
3BHK GRANDE
Aggregate Area in Sq. M.
114.94
Aggregate Area Sq. ft.
1237.2
Starting Price
1.84 Cr Onwards*
Typology
4BHK GRANDE
Aggregate Area in Sq. M.
148.52
Aggregate Area Sq. ft.
1598.65
Starting Price
2.45 Cr Onwards*
Project Customer Care
+918828823301
Special Price Tag?
No
Floor Plan Title
A wholesome way of living at Mahindra IvyLush
Floor Plan Description

Expansive homes with ample natural light and ventilation, creating spaces that enhances positivity in everyday living.

Master Plan Title
A wholesome way of living at Mahindra IvyLush
Master Plan Description
Expansive homes with ample natural light and ventilation, creating spaces that enhances positivity in everyday living.
Homepage thumbnail
Media Category
Image
mahindra-Ivyush