Primary tabs

Mahindra BeaconHill

By Administrator , 24 February 2026
Project Banner Slider
Banner Title
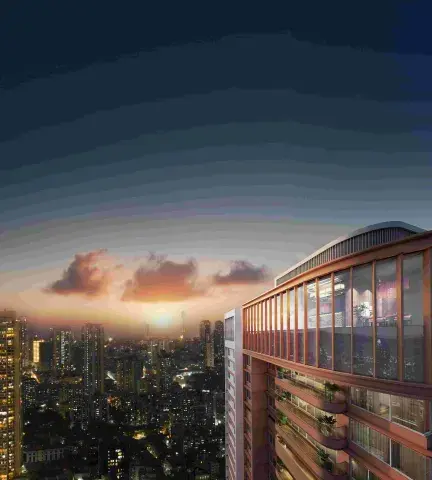
Positive Energy at its peak
Banner Subtitle
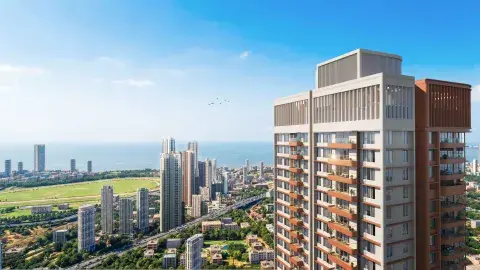
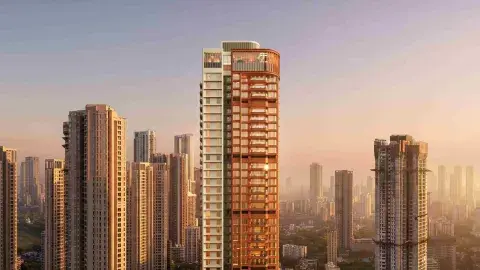
Exclusive tower
Banner Desktop Image or Video
Video file
Media Category
Banner Mobile Video or Image
Video file
Media Category
Time Delay for banner
5
Banner Title
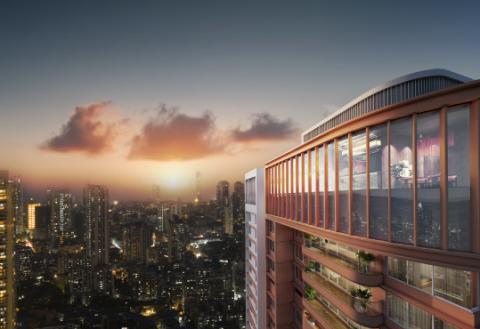
A Positive Energy recharge
Banner Subtitle
3 levels of amenity space
Banner Desktop Image or Video
Video file
Media Category
Banner Mobile Video or Image
Video file
Media Category
Time Delay for banner
5
Banner Title
Positive Energy that sways with you
Banner Subtitle
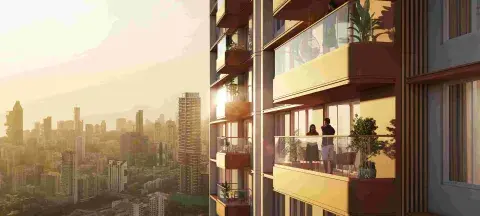
135+ sq ft deck
Banner Desktop Image or Video
Video file
Media Category
Banner Mobile Video or Image
Video file
Media Category
Time Delay for banner
5
Project Type
City
Locality
Typology
Project Status
Project Quick Info
Icon
Media Category
Image
location pin
Icon title
Mahalaxmi, Mumbai
Icon
Media Category
Image
Typology Icon
Icon title
3 & 4 BHK
Icon
Media Category
Image
rupee icon
Icon title
6.30 Cr+
Project Introduction

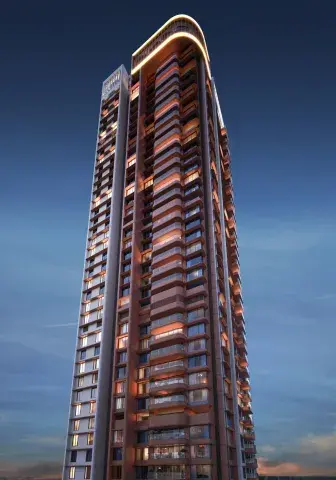
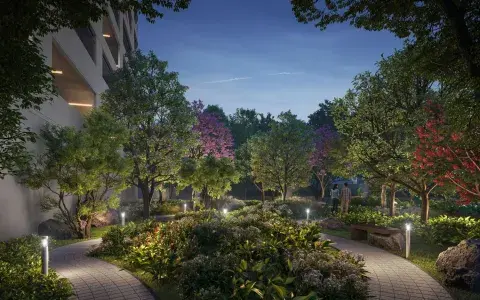
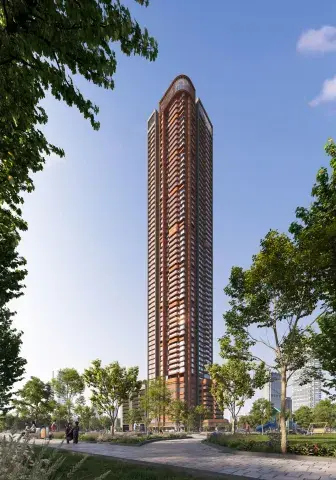
Mahindra BeaconHill rises as a refined address of elevated living where design, views and thoughtful spaces come together to create a home of positive energy in the heart of the city.

Project highlights with Icons
Icon
Media Category
Image
clubhouse
Icon title
46,000 sq ft
Icon with Sub title
amenity & clubhouse spaces
Icon
Media Category
Image
1.71 acres of development
Icon title
1.71 acres
Icon with Sub title
of development
Icon
Media Category
Image
tower
Icon title
58-storey
Icon with Sub title
exclusive tower
Icon
Media Category
Image
Rooftop
Icon title
Rooftop lounge
Icon with Sub title
with sea facing views
Icon
Media Category
Image
Deck
Icon title
Private decks
Icon with Sub title
with sea & city views
Icon
Media Category
Image
Cross-ventilated-homes
Icon title
Cross-ventilated & well-lit
Icon with Sub title
homes
Project highlights with Images
Project highlight Image
Image
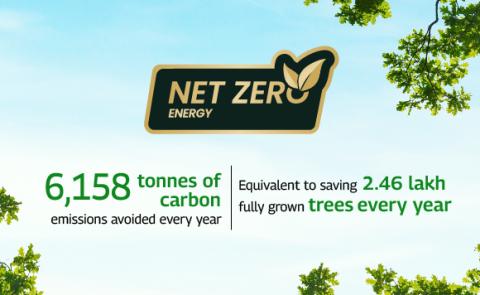
Net Zero Energy card
Project highlight Image
Image
Water card
Project highlight Image
Image
biodiversity card
Project highlight Image
Image
Energy card
Project highlight Image
Image
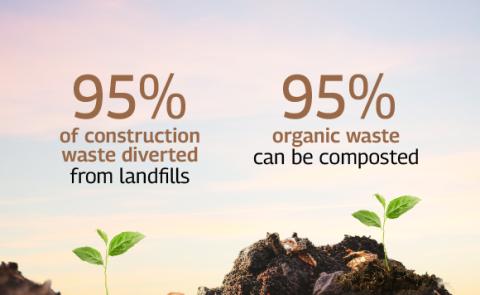
Waste card
Project Brochure
Media Category
Document
Project Plan Title
Thoughtful design at Mahindra BeaconHill
Project Plan Description

Mahindra BeaconHill rises as a refined address of elevated living where design, views and thoughtful spaces come together to create a home of positive energy in the heart of the city.

Unit Plan
Unit Plan
Unit Title
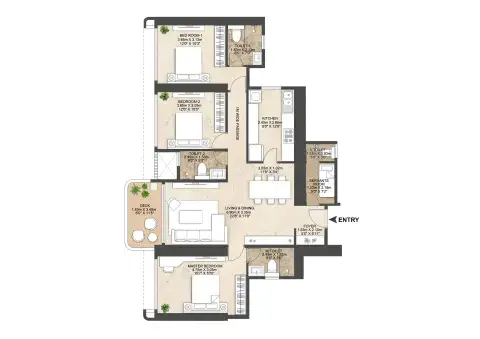
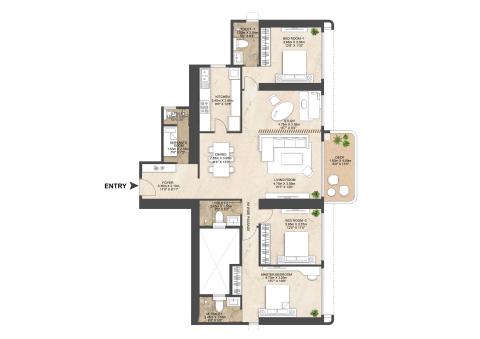
3 BHK Luxury - 1
Unit Area Listing
Unit Area Label
RERA carpet area
Unit Area Value
108.64 Sqm (1169.39 sq ft)
Unit Area Label
Aggregate area
Unit Area Value
114.97 Sqm (1237.53 sq ft)
Unit Plan 2D Image
Media Category
Image
Plans-04
Unit Title
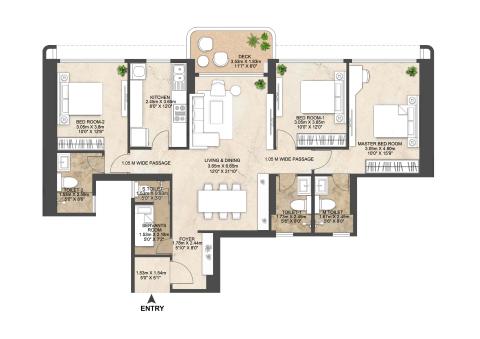
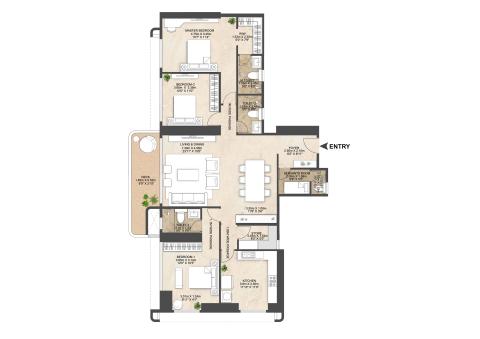
3 BHK Luxury - 2
Unit Area Listing
Unit Area Label
RERA carpet area
Unit Area Value
108.74 Sqm (1170.47 sq ft)
Unit Area Label
Aggregate area
Unit Area Value
115.14 Sqm (1239.36 sq ft)
Unit Plan 2D Image
Media Category
Image
Plans-05
Unit Title
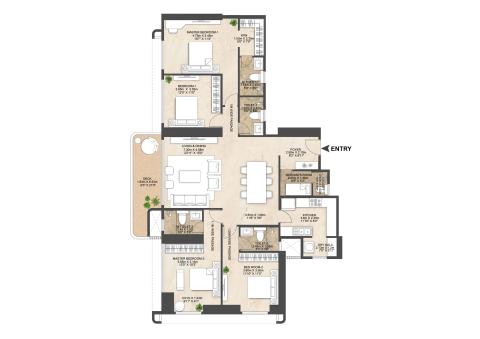
3 BHK Extra Luxury - 1
Unit Area Listing
Unit Area Label
RERA carpet area
Unit Area Value
131.36 Sqm (1413.95 sq ft)
Unit Area Label
Aggregate area
Unit Area Value
138.79 Sqm (1493.92 sq ft)
Unit Plan 2D Image
Media Category
Image
Plans-01
Unit Title
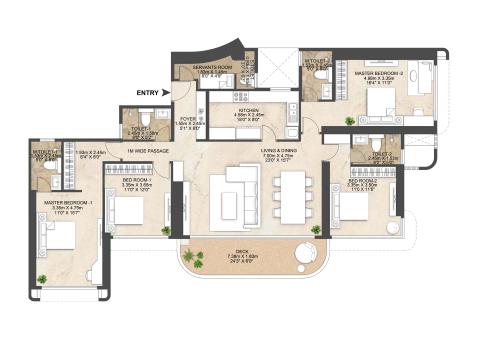
3 BHK Extra Luxury - 2
Unit Area Listing
Unit Area Label
RERA carpet area
Unit Area Value
141.95 Sqm (1527.94 sq ft)
Unit Area Label
Aggregate area
Unit Area Value
152.21 Sqm (1638.37 sq ft)
Unit Plan 2D Image
Media Category
Image
Plans-06
Unit Title
4 BHK Luxury - 1
Unit Area Listing
Unit Area Label
RERA carpet area
Unit Area Value
154.34 Sqm (1661.3 sq ft)
Unit Area Label
Aggregate area
Unit Area Value
164.6 Sqm (1771.74 sq ft)
Unit Plan 2D Image
Media Category
Image
Plans-03
Unit Title
4 BHK Luxury - 2
Unit Area Listing
Unit Area Label
RERA carpet area
Unit Area Value
155.41 Sqm (1672.82 sq ft)
Unit Area Label
Aggregate area
Unit Area Value
168.26 Sqm (1811.13 sq ft)
Unit Plan 2D Image
Media Category
Image
Plans-02
Project Floor Plan Section
Floor Plan Listing
Floor Plan Title
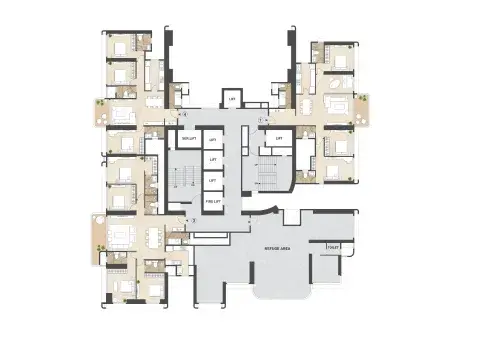
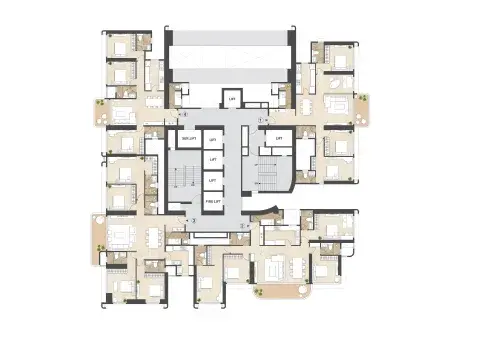
Refuge Floor 1
Floor Plan Images
Media Category
Image
Refuge Floor 1 - Mahindra BeaconHill
Floor Plan Title
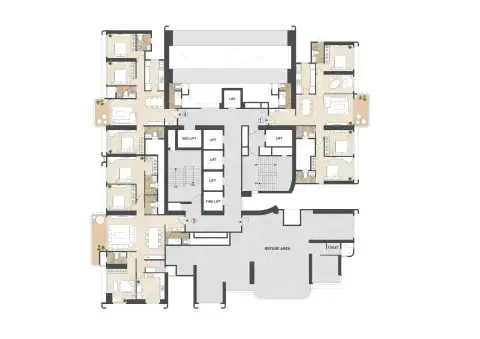
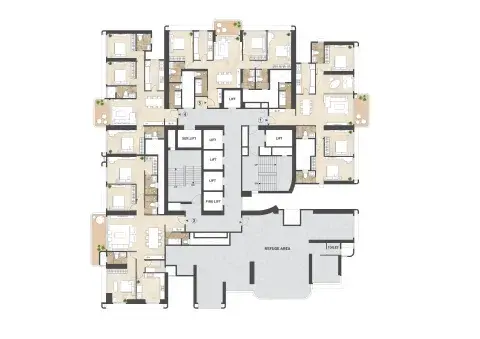
Floor plan 2
Floor Plan Images
Media Category
Image
Floor plan 2 - Mahindra BeaconHill
Floor Plan Title
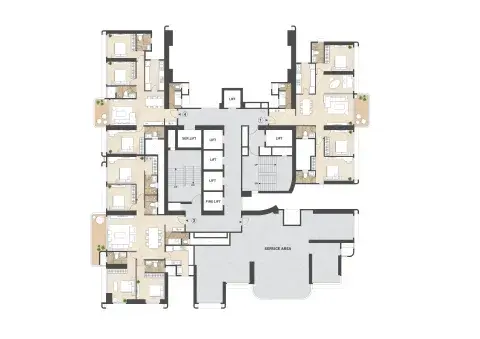
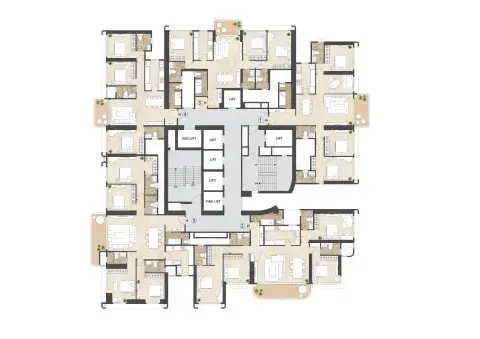
Floor plan 3
Floor Plan Images
Media Category
Image
Floor plan 3 - Mahindra BeaconHill
Floor Plan Title
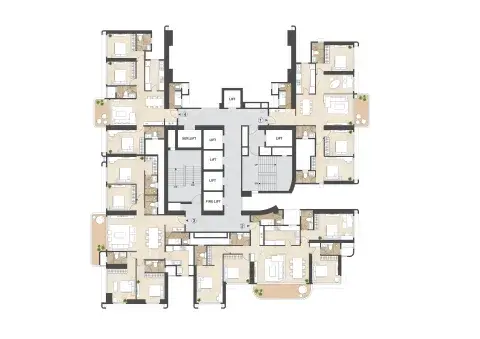
Floor plan 4
Floor Plan Images
Media Category
Image
Floor plan 4 - Mahindra BeaconHill
Floor Plan Title
Floor plan 5
Floor Plan Images
Media Category
Image
Floor plan 5 - Mahindra BeaconHill
Floor Plan Title
Floor plan 6
Floor Plan Images
Media Category
Image
Floor plan 6 - Mahindra BeaconHill
Floor Plan Title
Floor plan 7
Floor Plan Images
Media Category
Image
Floor plan 7 - Mahindra BeaconHill
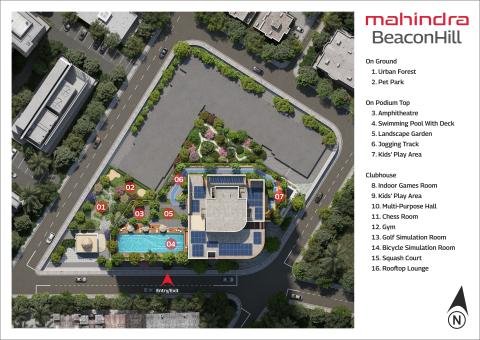
Master Plan
Media Category
Image
Mahalaxmi Master Plan
Project Amenities Listing
Amenity with Image
Project Amenity Image
Media Category
Image
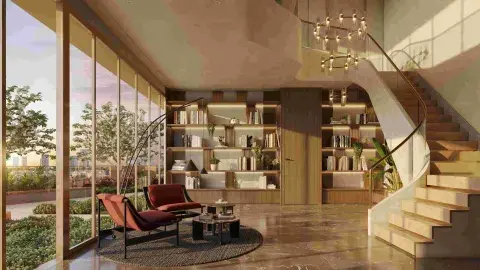
Library Lounge
Amenity with Image
Project Amenity Image
Media Category
Image
Yoga Room
Project Amenity Image
Media Category
Image
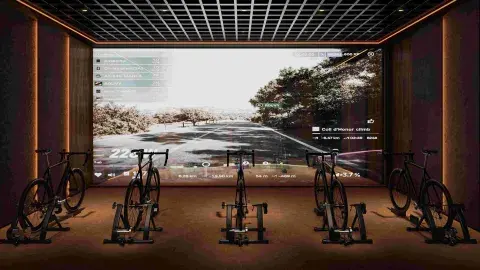
Cycle Simulator Room
Amenity with Image
Project Amenity Image
Media Category
Image
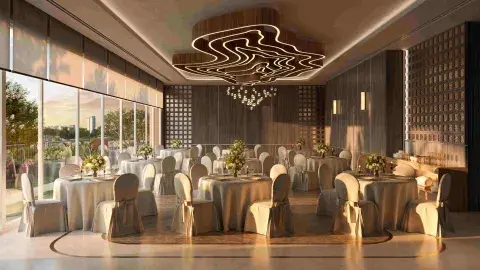
Multipurpose Hall
Amenity with Image
Project Amenity Image
Media Category
Image
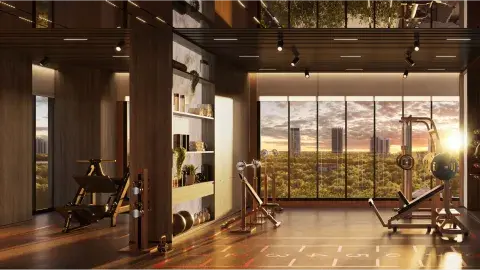
gym
Inside the Home
Spatial Type / Feature
Spatial Type / Feature Images
Media Category
Image
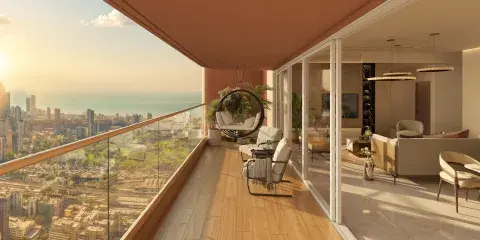
BALCONY
Spatial Type / Feature
Spatial Type / Feature Images
Media Category
Image
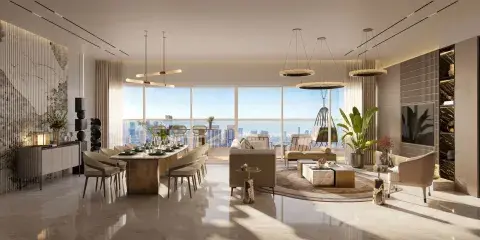
Living Dining
Spatial Type / Feature
Spatial Type / Feature Images
Media Category
Image
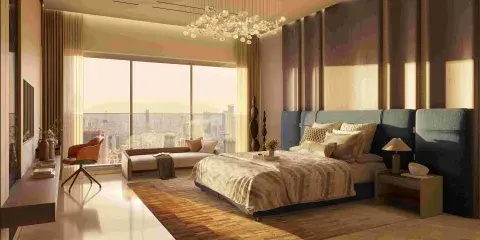
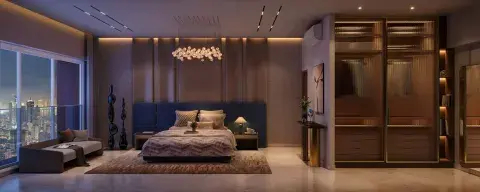
MASTER BEDROOM 1
Media Category
Image
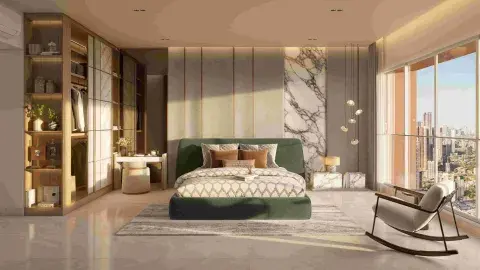
MASTER BEDROOM 2
Media Category
Image
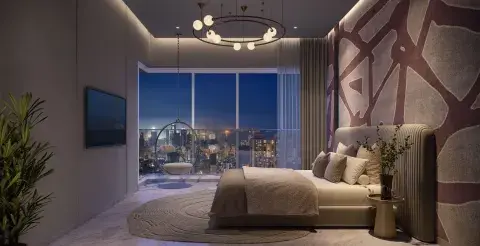
PARENT'S BEDROOM
Media Category
Image
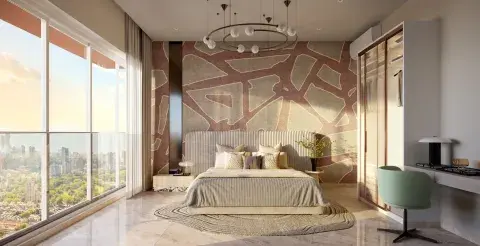
DAUGHTER'S BEDROOM
Media Category
Image
DAUGHTER'S BEDROOM 2
Spatial Type / Feature
Spatial Type / Feature Images
Media Category
Image

KITCHEN
Elevation Listings
Elevation
Elevation Images
Media Category
Image
Hummingbird
Media Category
Image
Top view
Media Category
Image
Hummingbird top
Elevation
Elevation Images
Media Category
Image
Hero Shot
Media Category
Image
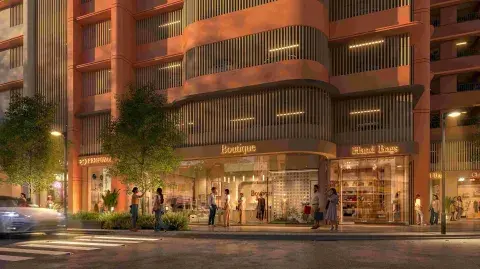
Retail
Media Category
Image
Worm's Eye
Media Category
Image
Landscape
Media Category
Image
Pool
Elevation
Elevation Images
Media Category
Image
Humming Bird
Media Category
Image
Jogging Track
Project Videos Listing
Video Title
Project walkthrough
Video Title
Location video
Map Section Title
Your cocoon of Positive Energy
Map Section Description
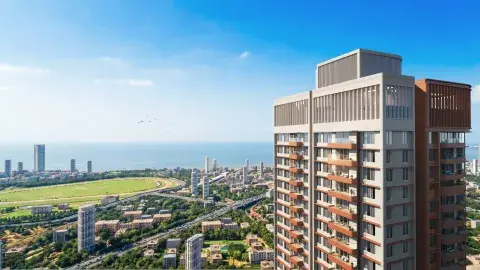
Located in the vicinity of Mahalaxmi racecourse, this development is in a well-connected neighbourhood with easy access to hospitals, metro stations, malls, educational institutions & key landmarks.
Project Latitude and Longitude
Project Latitude
18.974203998981636
Project Longitude
72.82623337824857
Nearby Latitude Longitude
FAQ Title
FAQs
FAQ Description
Frequently asked questions to guide your home-buying decision
FAQs Listing
FAQ Question
What is the location of Mahindra Beaconhill?
FAQ Answer

Mahindra BeaconHill is located in the heart of South Bombay in Mahalaxmi.

Site address: Mahindra BeaconHill, Meghraj Sethi Marg, Agripada, Mumbai, Maharashtra 400011

FAQ Question
Which configurations and what apartment sizes are available at Mahindra Beaconhill?
FAQ Answer

Mahindra BeaconHill offers 3 BHK homes of 1,239 sq ft, 3.5 BHK homes of 1,494 sq ft and 4 BHK homes of 1,811 sq ft.

FAQ Question
When is the possession expected for Mahindra Beaconhill offer?
FAQ Answer

RERA registration for Mahindra BeaconHill is MAHARERA No. PM1170002600357 and valid upto: 31/12/31.

FAQ Question
What unique amenities does Mahindra Beaconhill offer?
FAQ Answer

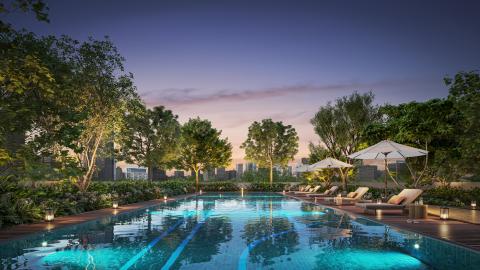
Mahindra BeaconHill is an exclusive tower offering thoughtfully curated amenities. Residents can unwind at the rooftop lounge, refine their swing at the golf simulator, or relax by the swimming pool. The development also features a spa room, squash court, multipurpose hall, fully equipped indoor gym, indoor games room, aerial yoga room, dedicated kids’ creche and play areas, and more.

FAQ Question
How is the connectivity from Mahindra Beaconhill?
FAQ Answer

Mahindra BeaconHill offers the advantage of central Mumbai living. Located in the vicinity of Mahalaxmi Racecourse, the neighbourhood is well connected to leading hospitals, metro stations, shopping destinations, educational institutions, and key city landmarks, ensuring seamless access to everyday conveniences as well as the city’s cultural and business hubs.

FAQ Question
Which are the top schools, hospitals and shopping centers around Mahindra Beaconhill?
FAQ Answer

Mahindra BeaconHill is surrounded by well‑established social infrastructure.

Schools & Colleges: St Agnes' High School, St. Mary’s High School, Nair Hospital Dental College, Wilson College, Sophia College for Women, H. R. College of Commerce and Economics

Hospitals: Nair Hospital, Wockhardt Hospitals, Bai Jerbai Wadia Hospital for Children, Nowrosjee Wadia Maternity Hospital, Jaslok Hospital and Research Centre, Bhatia Hospital, Saifee Hospital, Bombay Hospital and Medical Research Centre

Shopping centres: Phoenix Palladium, Kamala Mills Compound, Crawford Market

FAQ Question
What are the public transport options available near Mahindra Beaconhill?
FAQ Answer

Mahindra Beaconhill offers seamless access to public transport, with Mahalaxmi Metro (Aqua Line 3), Worli Metro Station, Mumbai Central Railway Station, Mahalaxmi Railway Station, Nair Hospital Bus Stop, Mumbai Central Bus Stop, and Agripada Police Station Bus Stop.

FAQ Question
What is the RERA registration number of Mahindra Beaconhill?
FAQ Answer

The RERA registration number is MAHARERA No. PM1170002600357 and valid upto: 31/12/31.

FAQ Question
What is the starting price of residences at Mahindra Beaconhill?
FAQ Answer

3 & 4 BHK residences at Mahindra BeaconHill start at ₹6.30 Cr+

To explore full pricing details for each typology, click here.

FAQ Question
Is Mahindra Beaconhill an eco-friendly development?
FAQ Answer

Yes. Mahindra BeaconHill is a Net Zero Energy development designed with sustainability at its core. The project will source 100% of its energy from renewable sources and is planned to save up to 60% of its annual water requirement, supporting a more responsible and future‑ready way of urban living.

FAQ Question
Is there a show flat available at the sales gallery of Mahindra Beaconhill?
FAQ Answer

Mahindra BeaconHill offers a sales gallery featuring a 3.5 BHK sample flat.

FAQ Question
Are there any discounts or benefits for an existing customer of Mahindra Lifespaces?
FAQ Answer

Mahindra BeaconHill offers exclusive benefits for existing Mahindra Lifespaces customers and their friends and family.

For details, contact at 9029002288

FAQ Question
Are there any banks providing pre-approved home loans for this development?
FAQ Answer

Mahindra Lifespaces has partnered with banks and financial institutions such as SBI, HDFC, Canara Bank, ICICI, Bajaj Finance, and more.

For assistance, contact Mr. Suhas Murage at +91 98335 40059.

FAQ Question
What kind of security measures are in this development?
FAQ Answer

Mahindra BeaconHill is a secure gated community with round‑the‑clock security guards and CCTV surveillance. All main entrance lobbies are planned with dedicated guards, and amenities are accessed internally, with no external access, ensuring privacy, safety, and peace of mind for residents.

FAQ Question
Is there a waste management system in place?
FAQ Answer

Yes. At Mahindra BeaconHill, sustainability extends to everyday operations, with up to 95% of organic waste planned to be composted on site.

FAQ Question
Can I customise the interiors of my apartment?
FAQ Answer

The residences at Mahindra BeaconHill are thoughtfully planned for privacy and energy efficiency. Any scope for further enhancements, subject to necessary approvals, is detailed in the handover manual shared at possession.

FAQ Question
Is the development designed to be energy-efficient?
FAQ Answer

Mahindra BeaconHill is thoughtfully designed with a strong focus on energy efficiency. Smart planning and sustainable measures are integrated into the development to encourage responsible energy use while enhancing everyday comfort for residents.

FAQ Question
Does the development have a green building certification?
FAQ Answer

Mahindra BeaconHill is a Net Zero Energy development with Pre‑Certified IGBC Gold rating.

FAQ Question
Are there facilities for electric vehicle (EV) charging?
FAQ Answer

Yes. Provisions for EV charging are available, allowing residents to lay the required EV charging lines as needed.

FAQ Question
How does the development ensure indoor air quality?
FAQ Answer

With climate‑responsive design at its core, each apartment at Mahindra BeaconHill is designed to maximise natural light and cross‑ventilation. The building orientation and planning work together to ensure thermal comfort and fresh indoor environments throughout the year.

FAQ Question
Is the building designed to be earthquake-resistant?
FAQ Answer

Yes. Mahindra BeaconHill has an earthquake‑resistant structure, designed in compliance with seismic requirements for Zone III.

FAQ Question
Is it a gated community?
FAQ Answer

Mahindra BeaconHill is a secure, private, and well‑maintained gated community with shared amenities and controlled access.

FAQ Question
What is the floor to ceiling height?
FAQ Answer

The floor‑to‑ceiling height at Mahindra BeaconHill is 10 feet 5 inches.

FAQ Question
What are the kid friendly amenities?
FAQ Answer

Mahindra BeaconHill offers kid‑friendly amenities such as a kids’ play area, squash court, indoor games room, kids’ creche, and more.

FAQ Question
What are the senior citizen specific amenities?
FAQ Answer

Mahindra BeaconHill offers all‑age‑friendly amenities, with spaces designed for senior citizens such as a dedicated senior citizens’ zone, reflexology path, and seating areas.

FAQ Question
Are there any provisions for solar energy utilization?
FAQ Answer

At Mahindra BeaconHill, 100% of the common‑area lighting demand will be met through on‑site renewable energy sources.

Lets Connect Title
Let's Connect
Lets Connect Description
Find your dream home at
Lets Connect Image
Lets connect
Rera Section Description

*T&C apply. The project Mahindra BeaconHill is registered with MahaRERA bearing MAHARERA No. PM1170002600357 and valid upto: 31/12/31. The details are available onhttps://maharera.maharashtra.gov.in . The images shown here are Artist’s impressions and stock images for representative purposes only. No objection certificate/ permission of Bank will be provided for sale of premises in the Project. For more information, please visit https://www.mahindralifespaces.com

Rera QR Code
PM1170002600357
Project Listing Image 1
Media Category
Image
Mahalaxmi_539x370
Project Special Offer
Special Offer Image
Media Category
Image
elevation
Special Offer Listing Item
Special Offer Label
3 BHK
Special Offer Value
₹6.30 Cr+
Special Offer Label
4 BHK
Special Offer Value
Price On Request
Project Logo White
Media Category
Image
Beaconhill Logo
Project Starting Cost
30000000
Project Maximum Cost
60000000
Check Price Table
check price rows
Typology
3 BHK Luxury - 1
Aggregate Area in Sq. M.
114.97
Aggregate Area Sq. ft.
1237.53
Starting Price
₹6.30 Cr+
Typology
3 BHK Luxury - 2
Aggregate Area in Sq. M.
115.14
Aggregate Area Sq. ft.
1239.36
Starting Price
On Request
Typology
3 BHK Extra Luxury - 1
Aggregate Area in Sq. M.
138.79
Aggregate Area Sq. ft.
1493.92
Starting Price
On Request
Typology
3 BHK Extra Luxury - 2
Aggregate Area in Sq. M.
152.21
Aggregate Area Sq. ft.
1638.37
Starting Price
On Request
Typology
4 BHK Luxury - 1
Aggregate Area in Sq. M.
164.6
Aggregate Area Sq. ft.
1771.74
Starting Price
On Request
Typology
4 BHK Luxury - 2
Aggregate Area in Sq. M.
168.26
Aggregate Area Sq. ft.
1811.13
Starting Price
On Request
Project Customer Care
+919029002288
Special Price Tag?
No
Floor Plan Title
Thoughtful design at Mahindra BeaconHill
Floor Plan Description

Mahindra BeaconHill rises as a refined address of elevated living where design, views and thoughtful spaces come together to create a home of positive energy in the heart of the city.

Master Plan Title
Thoughtful design at Mahindra BeaconHill
Master Plan Description
Mahindra BeaconHill rises as a refined address of elevated living where design, views and thoughtful spaces come together to create a home of positive energy in the heart of the city.

weight
2
Homepage thumbnail
Media Category
Image
Mahalaxmi_539x370