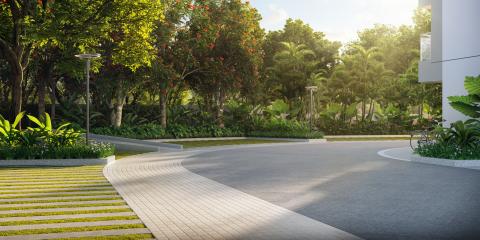
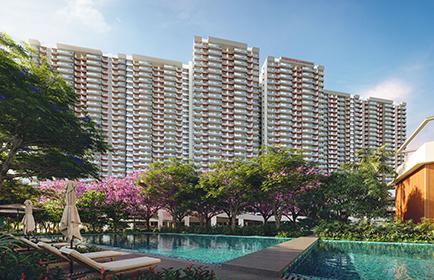
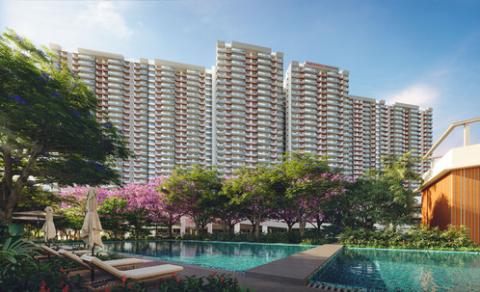
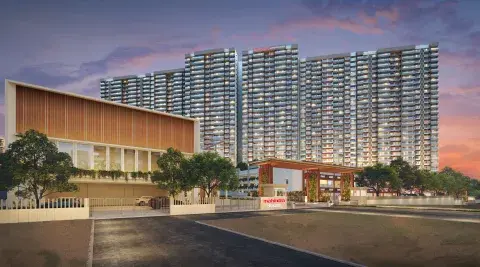
Nestled in Whitefield, Mahindra Blossom is located at the heart of the city's IT hub. With thoughtfully curated amenities, expansive open green spaces and spacious homes, life here is truly surrounded with positive energy.
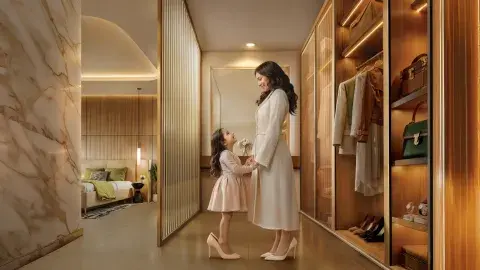
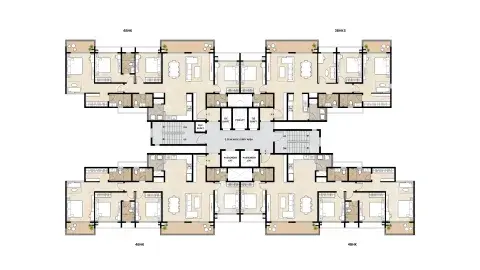
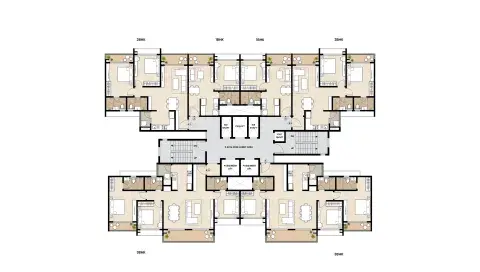
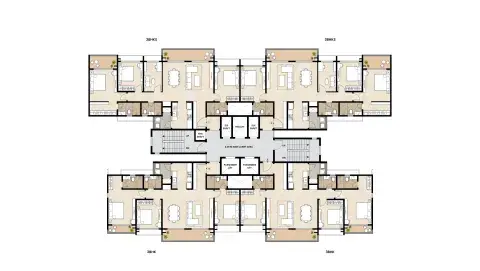
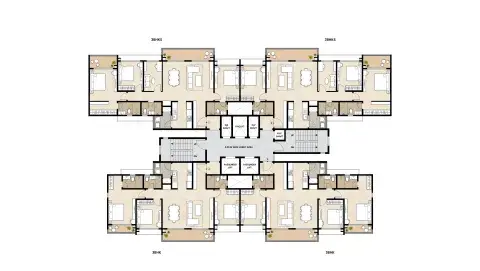
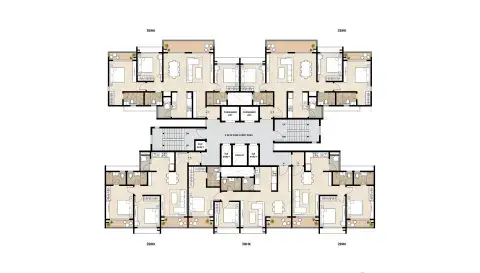
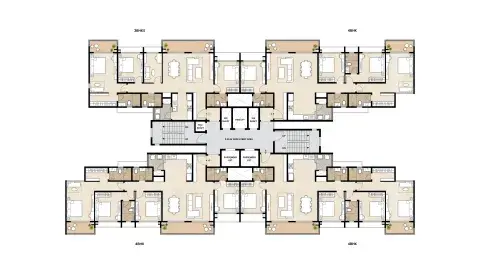
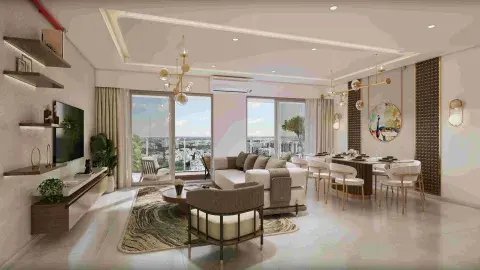
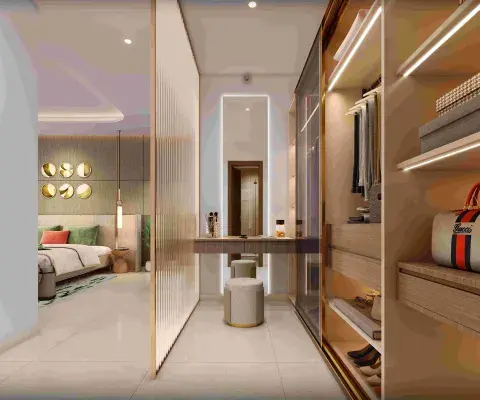
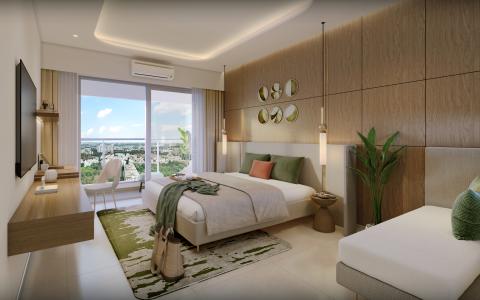
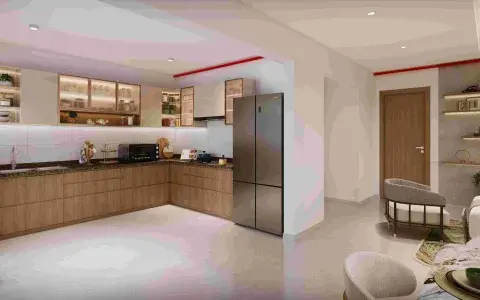
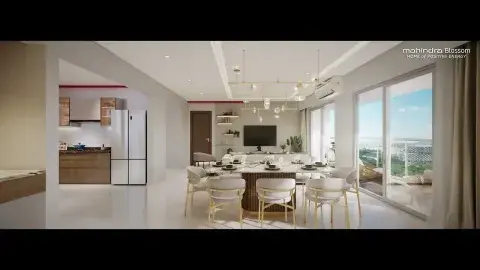
Homes are designed to feel as good as they look, opening into expansive well-planned living spaces where natural light and fresh air create a sense of positive energy.
Site address: Mahindra Blossom, next to Hopefarm Channasandra Metro station, Whitefield-Hoskote road, Whitefield, Bengaluru, Karnataka - 560066.
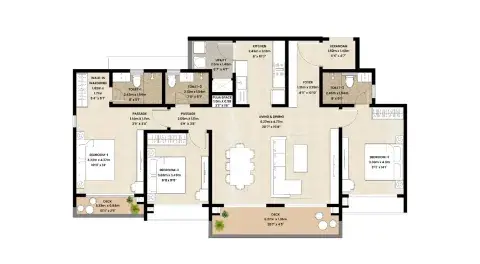
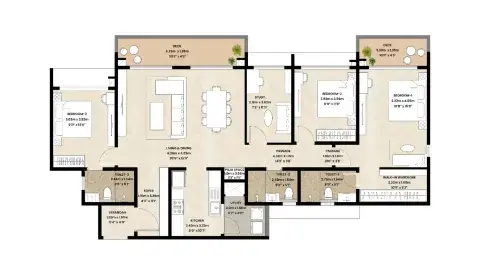
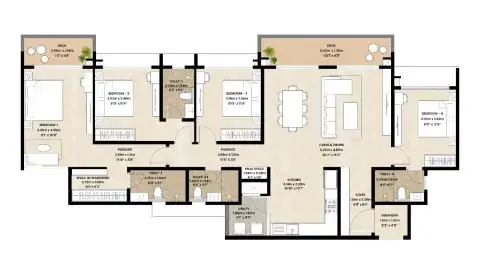
3 BHK - 1,313 sq ft
3.5 BHK - 1,515 sq ft
4 BHK -1,689 sq ft
The expected possession date for Mahindra Blossom is 31st October 2030.
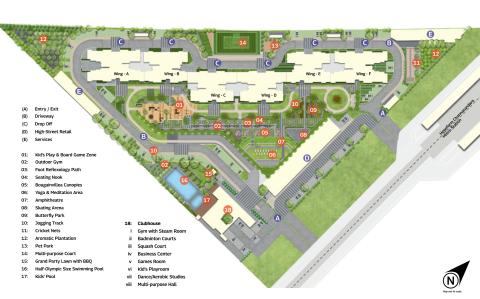
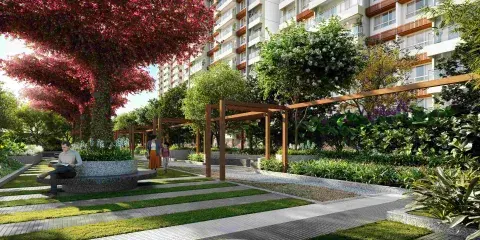
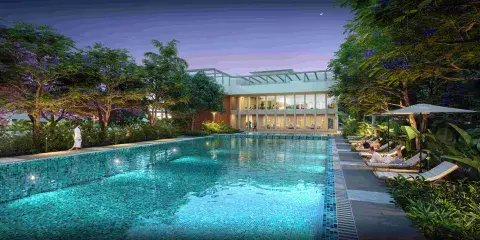
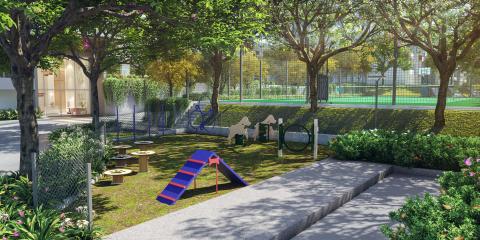
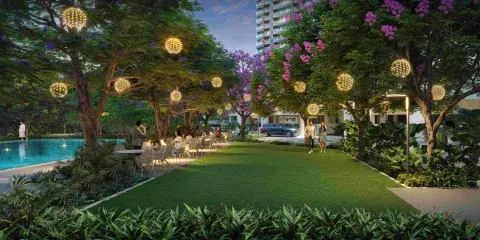
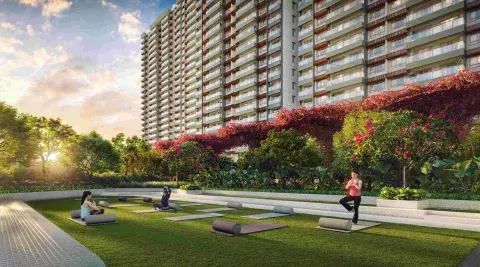
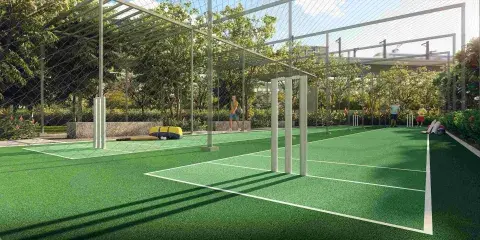
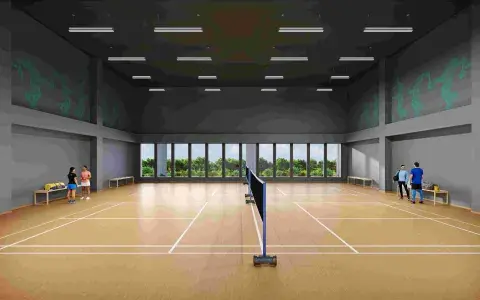
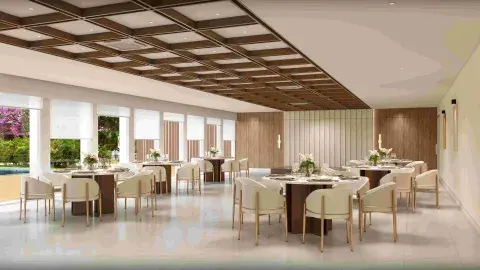
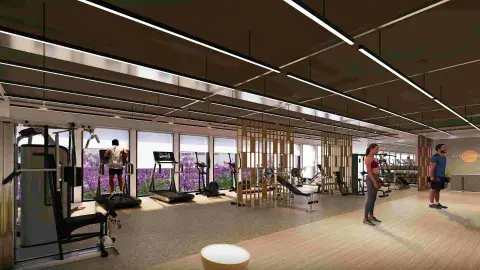
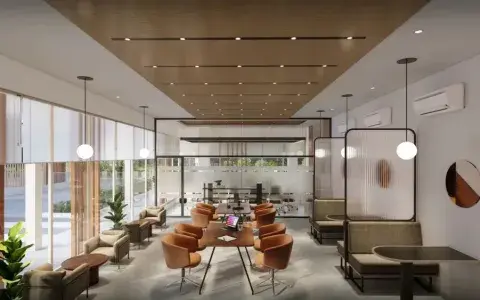
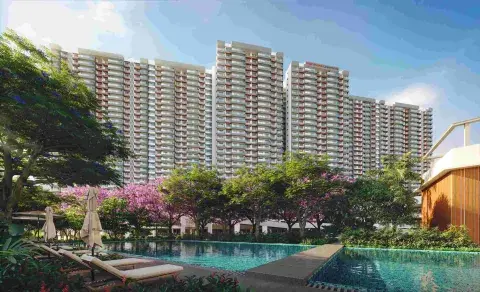
Mahindra Blossom offers 97,000 sq ft of amenity and clubhouse spaces such as bougainvillea canopies, half Olympic‑size swimming pool, dedicated pet park, badminton courts, business center, party lawn and a yoga & meditation area.
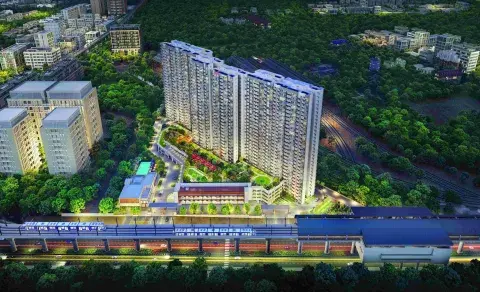
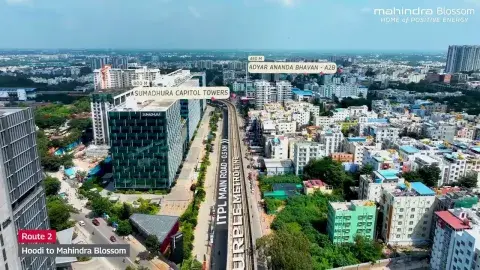
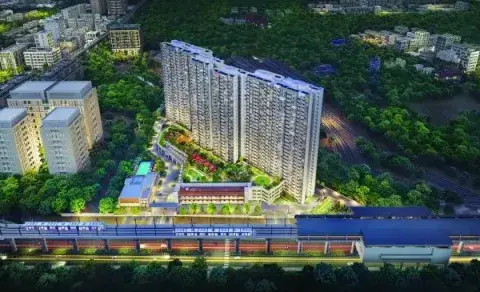
Mahindra Blossom is located on the Whitefield–Hoskote Road and is adjacent to the Hopefarm Metro Station, offering excellent connectivity with proximity to ITPL, the upcoming Google office, and other major IT parks.
Mahindra Blossom is surrounded by well-known schools, hospitals, and malls.
Schools: Whitefield Global School and National Public School
Hospitals: Sri Sathya Sai Super Speciality Hospital, Manipal Hospital and Vydehi Institute of Medical Science & Research Centre
Malls: Parksquare Mall and Nexus Shantiniketan Mall
Hopefarm Channasandra Metro Station and Hopefarm Bus Stop are conveniently located next to the development. Whitefield Railway Station is just 2 km away.
The RERA registration number for Mahindra Blossom is PRM/KA/RERA/1251/446/PR/171225/008348.
3 & 4 BHK homes at Mahindra Blossom start at ₹2.91 Cr.
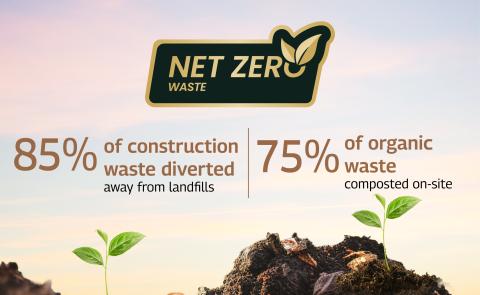
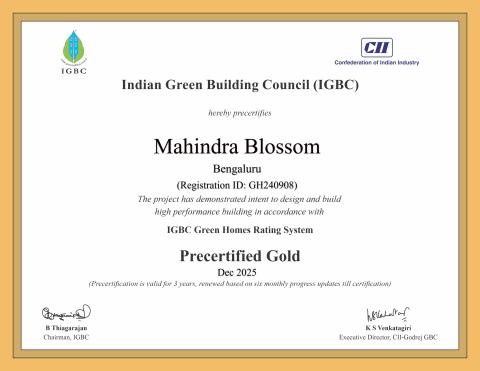
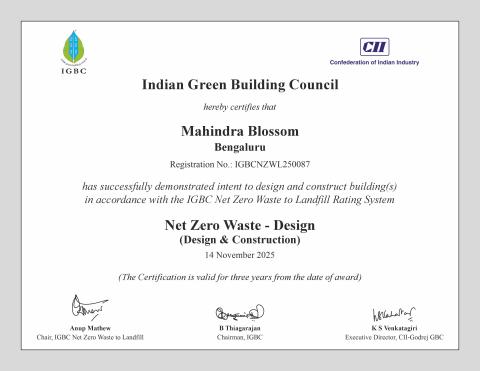
Mahindra Blossom is an eco‑friendly development. It holds an IGBC Net Zero Waste certification and also carries the IGBC Green Homes Gold Pre‑Certification.
4 BHK show flat is available for viewing at the sales gallery. You may visit the sales gallery here - Mahindra Blossom, next to Hopefarm Channasandra Metro Station, Whitefield, Bengaluru 560066
Loyalty benefits are available for existing Mahindra Lifespaces customers. Please contact Lokesh K at +91 96320 30387.
Mahindra Lifespaces has tied up with banks and financial institutions such as SBI, HDFC, Canara Bank, ICICI, Bajaj Finance & more. Please contact Atul Malusare at +91 90290 15131.
The development includes key security measures such as CCTV surveillance and security booths.
Waste management system is in place with provision for waste segregation at source.
The residences at Mahindra Blossom are thoughtfully planned with vitrified or ceramic tiles, acrylic emulsion paint, and premium fixtures. Possibility of any further enhancements to the residence basis the necessary approvals are stated in the handover manual shared at the time of possession.
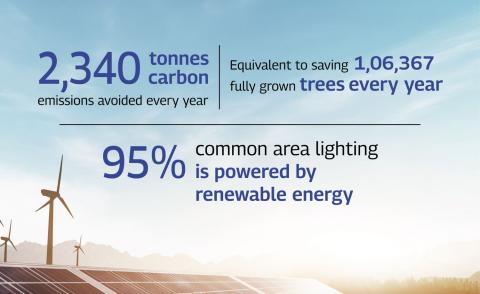
The development is designed to be highly energy‑efficient, with rooftop solar panels supplying 95% renewable energy for common area lighting.
The development has a green building certification. It carries the IGBC Green Homes Gold Pre‑Certification.
There will be provision for electric vehicle (EV) charging in the distribution board (DB) to lay the EV charging lines as required.
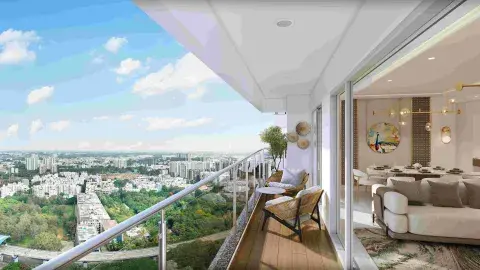
The development ensures good indoor air quality through well‑designed ventilation spaces, including a 20‑feet‑long balcony attached to the living room and additional balcony and window in the bedrooms, allowing ample natural light and fresh air to flow into the home.
Mahindra Blossom has an earthquake-resistant structure, designed in compliance with seismic requirements for Zone II.
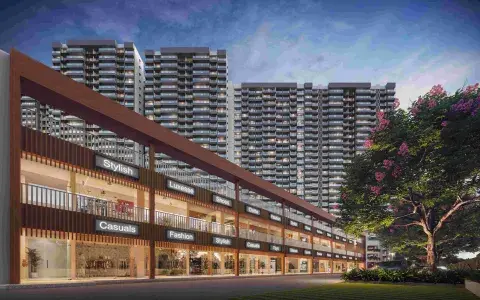
Mahindra Blossom is a gated community with separate entry and exit for retail.
The floor‑to‑ceiling height is 2.825 meters i.e. 9'3".
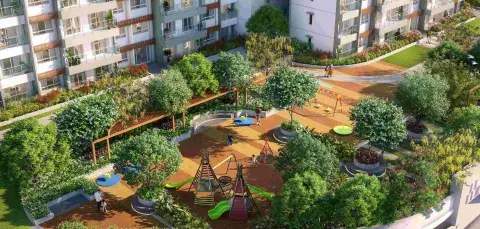
The development offers several kid‑friendly amenities across the ground level, podium and clubhouse. This includes a kids' open lawn, kids' play area, skating arena, board games zone, and a dedicated kids' playroom.
The development includes several amenities designed specifically for senior citizens, such as a foot reflexology path, comfortable seating nooks, walking and jogging tracks on both the podium and ground levels, a dedicated wheelchair station.
The homes come with smart door locks as part of the smart home features.
Solar panels are installed on the rooftop supplying 95% renewable energy for common area lighting.
This Project is being developed by Mahindra Blossom Developers Limited. The Project registered with Karnataka RERA having registration no. TOR/PRM/KA/RERA/1251/446/PR/260615/008348 dated 15-06-2026 valid upto 31-10-2030 available on http://rera.karnataka.gov.in/. All specifications of the Project will be as per the agreement to be executed between the parties. For more information, please contact our sales office/team at Mahindra Blossom, Pattandur Agrahara Village, K R Puram 3 Hobli, Bangalore East Taluk, Bangalore or visit www.mahindralifespaces.com. T&C Apply.
At Mahindra Blossom, life is designed for togetherness and new connections. You’ll find endless ways to thrive in an environment that radiates positive energy.
Disclaimer
By using or accessing the Website you agree with the disclaimer without any qualification or limitation. The Company reserves the right to add, alter, revise or delete material from the Website or these terms at any time without notifying you. You are bound by any such amendments. The Website and all its contents are provided on an "as is" and "as available" basis. No information given under this Website creates a warranty or expands the scope of any warranty that cannot be disclaimed under applicable law. Your use of the Website is solely at your own risk. This Website is for guidance only. It does not constitute part of an offer or contract. Design and specifications are subject to change without prior notice. The images are for representational purpose only. This is not an offer, an invitation to offer and/ or commitment of any nature. The images includes artistic impressions and stock images. The designs, dimensions, cost, facilities, plans, images, specifications, furniture, accessories, paintings, items, electronic goods, additional fittings/ fixtures, decorative items, false ceiling including finishing materials, specifications, shades, sizes and colour of the tiles and other details shown in the images are only indicative in nature and are only for the purpose of illustrating/ indicating a possible layout and do not form part of the standard specifications/ amenities/ services to be provided in the apartment. The users/ customers are advised to use their discretion in relying on the information/ amenities described/ shown therein. All specifications of the apartment shall be as per the final agreement between the Parties. You are required to verify all the details, including area, amenities, services, terms of sales and payments and other relevant terms independently with the Company prior to concluding any decision for buying any apartment in any of our projects. To find out more about a project / development, please connect with us on the details set out in this Website. In no event will the Company be liable for claim made by the users/ customers including seeking any cancellation for any of the inaccuracies in the information provided in this Website, though all efforts have to be made to ensure accuracy. The Company under no circumstance will be liable for any expense, loss or damage including, without limitation, indirect or consequential loss or damage, or any expense, loss or damage whatsoever arising from use, or loss of use, of data, arising out of or in connection with the use of this Website. The users/ customers acknowledge, agree and undertake to not hold the Company, its directors, shareholders, employees, representatives, agents or any of its affiliates liable/ responsible for any information stated, representation(s)/ commitment(s)/ offer(s) made by any third parties on their Website nor make any claims/ demands on the Company or any of its affiliates with respect thereto.
EMI Calculator Disclaimer
The information and calculators provided here are only self-help financial planning tools. The data generated here are provided by you voluntarily and the results generated are based on certain tools and assumptions. The results depends on many factors, including the assumptions provided by you. We do not guarantee their accuracy or applicability upon you. We advise you to exercise due care and caution and take necessary tax/legal/accounting advice prior to taking any decision, action or omission. The Company shall not be liable or responsible for any direct, indirect, incidental, special or consequential loss or damages whatsoever, from the use of these tools/ information contained / data generated herein.
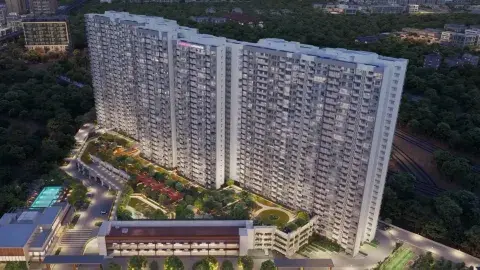
Homes are designed to feel as good as they look, opening into expansive well-planned living spaces where natural light and fresh air create a sense of positive energy.