Project Banner Slider
Banner Title
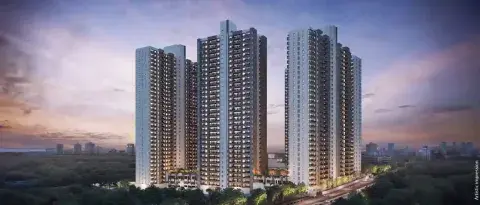
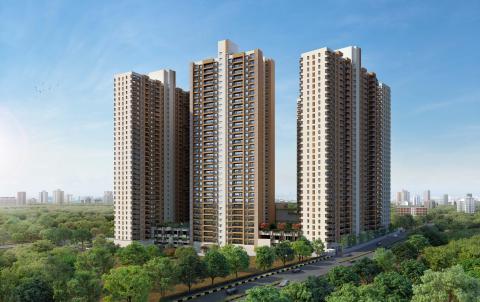
Positive Energy rooted in greens
Banner Subtitle
5.4 acres of development
Banner Desktop Image or Video
Banner Mobile Video or Image
Show project white logo
No
Banner Title
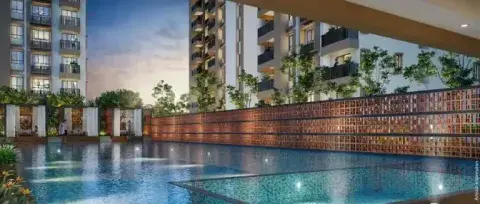
Relaxed evenings with Positivity
Banner Subtitle
Swimming pool
Banner Desktop Image or Video
Banner Mobile Video or Image
Show project white logo
No
Banner Title
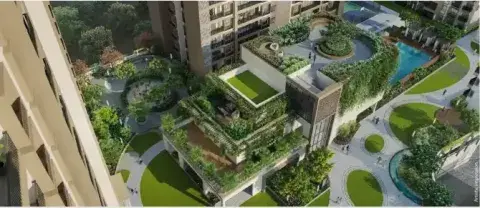
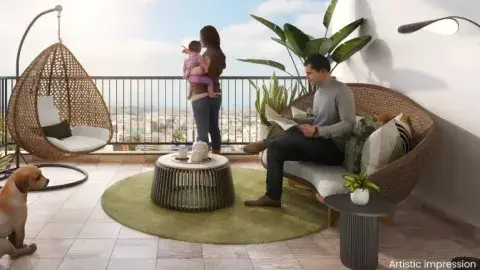
Expansive living with Positivity
Banner Subtitle
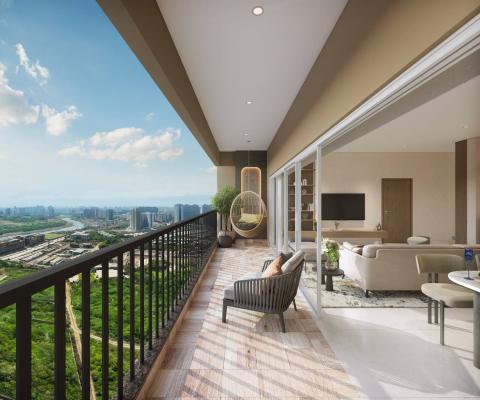
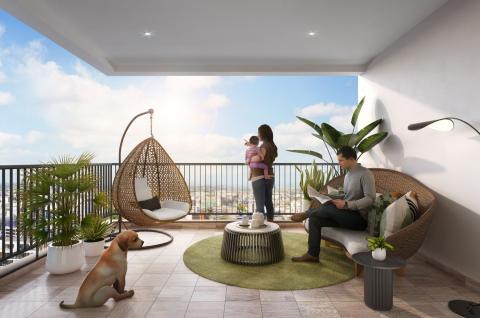
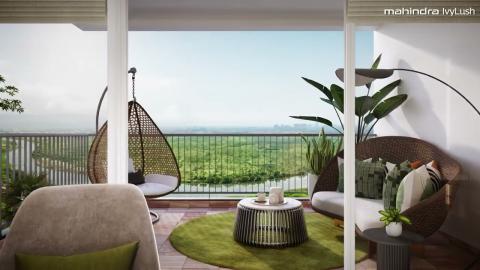
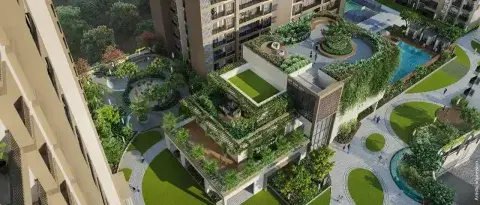
Terrace-style deck
Banner Desktop Image or Video
Banner Mobile Video or Image
Show project white logo
No
Project Quick Info
Icon title
Kharadi Annex, Pune
Project Introduction
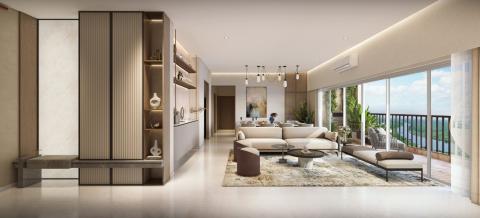
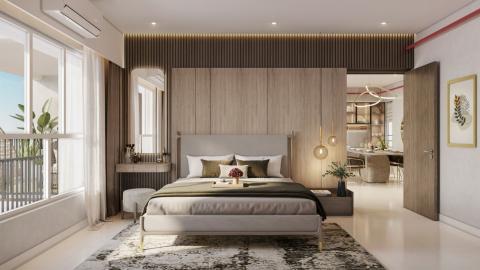
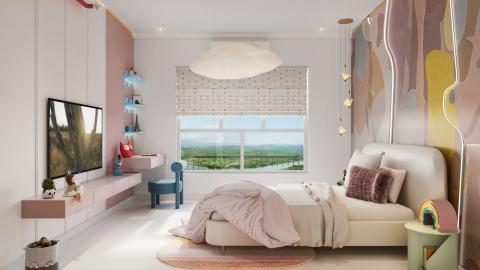
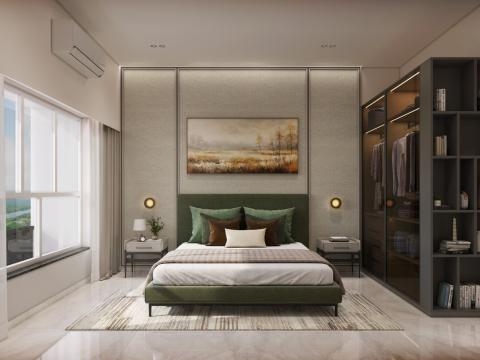
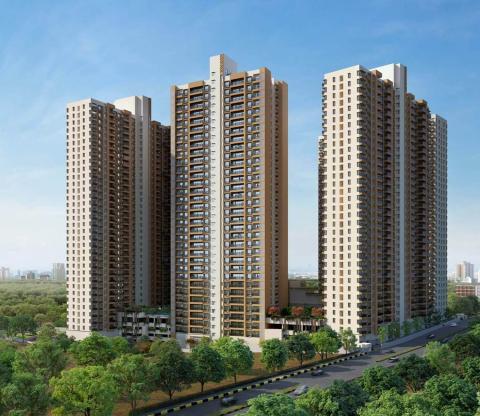
Experience spacious homes with lifestyle amenities curated to radiate a life full of positive energy. Located in Kharadi Annex, Mahindra IvyLush offers a wholesome life that rises above the ordinary.

Project highlights with Icons
Icon with Sub title
of development
Icon title
Two clubhouses
Icon with Sub title
totalling to 22,000 sq ft
Icon title
Terrace-style deck
Icon with Sub title
in all homes
Icon title
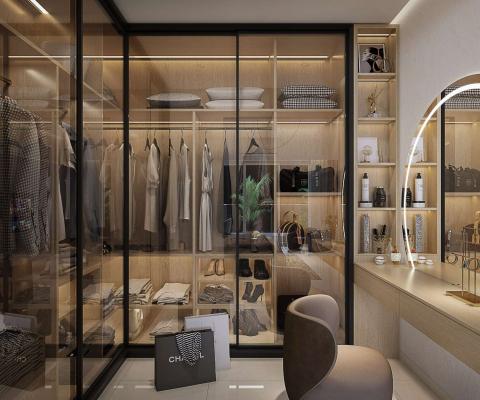
Walk-in wardrobe
Icon with Sub title
even with 2 BHK
Icon title
Senior-friendly washroom
Icon with Sub title
in all homes
Icon title
Cross-ventilated
Icon with Sub title
climate responsive homes
Project highlights with Images
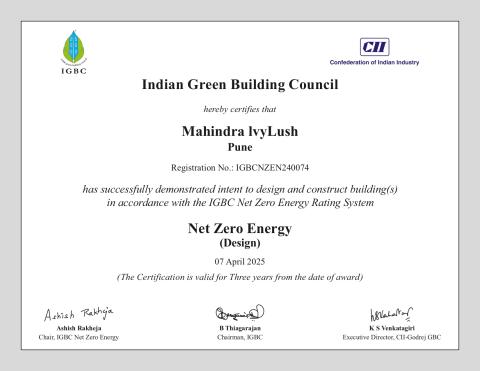
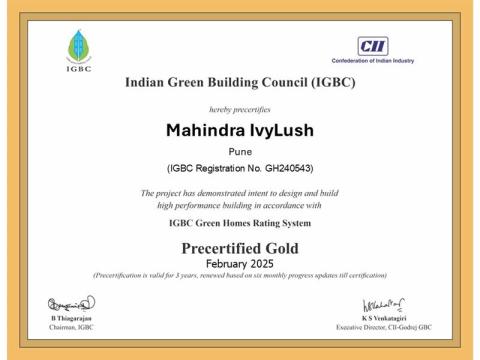
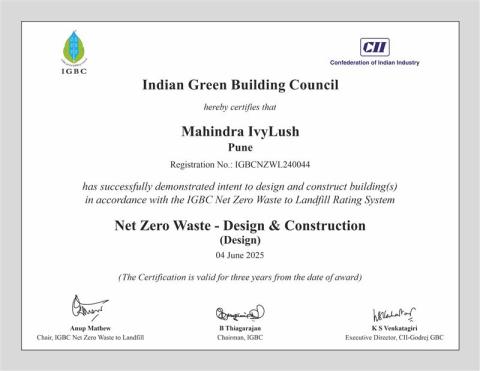
Sustainability Certificate
Project Plan Title
Thoughful design at Mahindra IvyLush
Project Plan Description
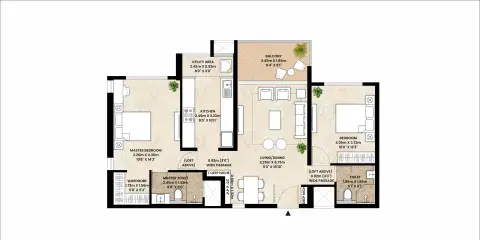
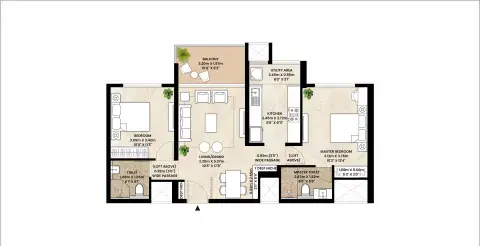
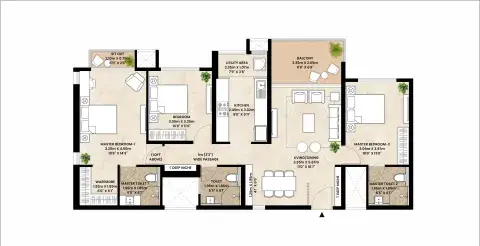
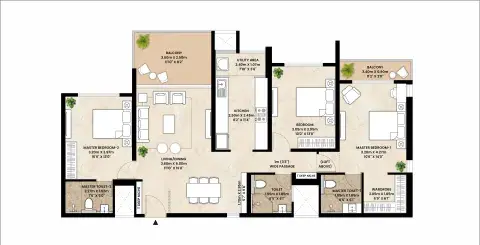
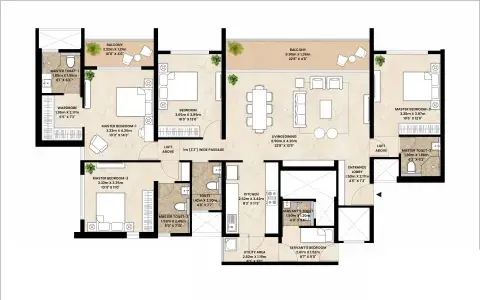
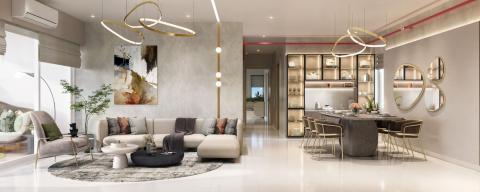
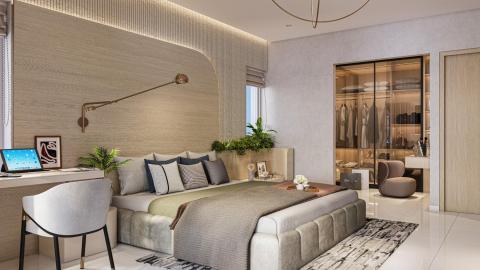
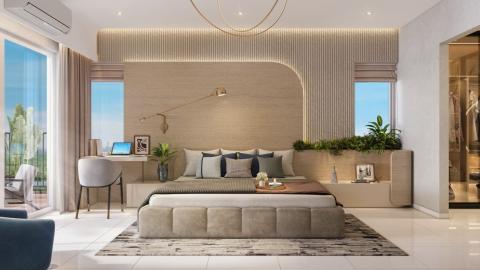
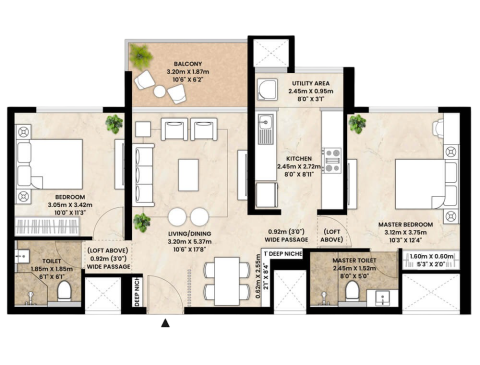
Expansive homes with ample natural light and ventilation, creating spaces that enhances positivity in everyday living.
Unit Plan
Unit Plan
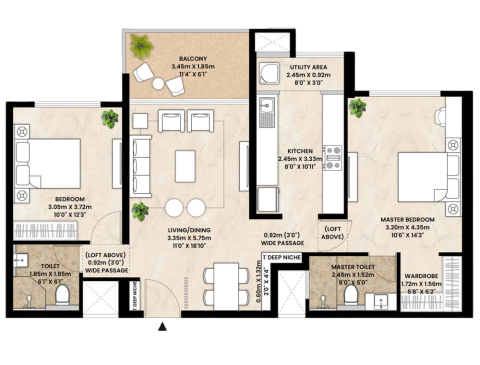
Unit Area Listing
Unit Area Label
RERA carpet area
Unit Area Value
62.87 sq m (677 sq ft)
Unit Area Title Information
The RERA carpet area is defined as the net usable floor area of an apartment, which includes the area covered by internal partition walls but excludes the area covered by external walls, service shafts, exclusive balconies, verandahs, and open terrace areas.
Unit Area Label
EBVT area
Unit Area Value
7.61 sq m (82 sq ft)
Unit Area Title Information
Exclusive balcony or verandah area” means the area of the balcony or verandah, as the case may be, which is appurtenant to the net usable floor area of an apartment, meant for the exclusive use of the allottee; and “exclusive open terrace area” means the area of open terrace which is appurtenant to the net usable floor area of an apartment, meant for the exclusive use of the allottee
Unit Area Label
Aggregate area
Unit Area Value
71.48 sq m (796 sq ft)
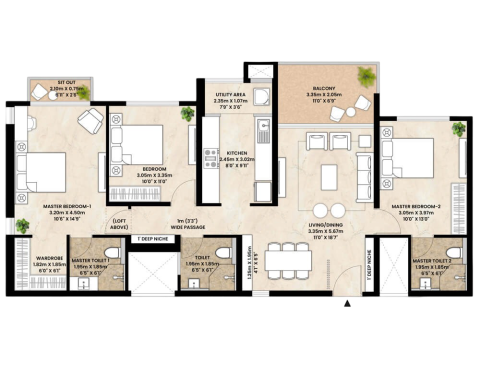
Unit Area Listing
Unit Area Label
RERA carpet area
Unit Area Value
71.78 sq m (773 sq ft)
Unit Area Title Information
The RERA carpet area is defined as the net usable floor area of an apartment, which includes the area covered by internal partition walls but excludes the area covered by external walls, service shafts, exclusive balconies, verandahs, and open terrace areas.
Unit Area Label
EBVT area
Unit Area Value
8.76 sq m (94 sq ft)
Unit Area Title Information
Exclusive balcony or verandah area” means the area of the balcony or verandah, as the case may be, which is appurtenant to the net usable floor area of an apartment, meant for the exclusive use of the allottee; and “exclusive open terrace area” means the area of open terrace which is appurtenant to the net usable floor area of an apartment, meant for the exclusive use of the allottee
Unit Area Label
Aggregate area
Unit Area Value
80.54 sq m (867 sq ft)
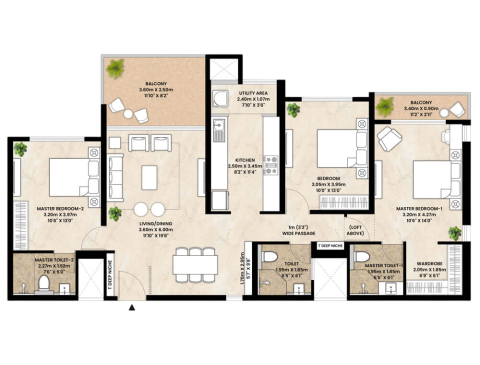
Unit Area Listing
Unit Area Label
RERA Carpet area
Unit Area Value
92.28 sq m (993 sq ft)
Unit Area Title Information
The RERA carpet area is defined as the net usable floor area of an apartment, which includes the area covered by internal partition walls but excludes the area covered by external walls, service shafts, exclusive balconies, verandahs, and open terrace areas.
Unit Area Label
EBVT area
Unit Area Value
11.28 sq m (121 sq ft)
Unit Area Title Information
Exclusive balcony or verandah area” means the area of the balcony or verandah, as the case may be, which is appurtenant to the net usable floor area of an apartment, meant for the exclusive use of the allottee; and “exclusive open terrace area” means the area of open terrace which is appurtenant to the net usable floor area of an apartment, meant for the exclusive use of the allottee
Unit Area Label
Aggregate area
Unit Area Value
103.56 sq m (1115 sq ft)
Unit Area Listing
Unit Area Label
RERA carpet area
Unit Area Value
99.91 sq m (1075 sq ft)
Unit Area Title Information
The RERA carpet area is defined as the net usable floor area of an apartment, which includes the area covered by internal partition walls but excludes the area covered by external walls, service shafts, exclusive balconies, verandahs, and open terrace areas.
Unit Area Label
EBVT area
Unit Area Value
15.03 sq m (162 sq ft)
Unit Area Title Information
Exclusive balcony or verandah area” means the area of the balcony or verandah, as the case may be, which is appurtenant to the net usable floor area of an apartment, meant for the exclusive use of the allottee; and “exclusive open terrace area” means the area of open terrace which is appurtenant to the net usable floor area of an apartment, meant for the exclusive use of the allottee
Unit Area Label
Aggregate area
Unit Area Value
114.94 sq m (1237 sq ft)
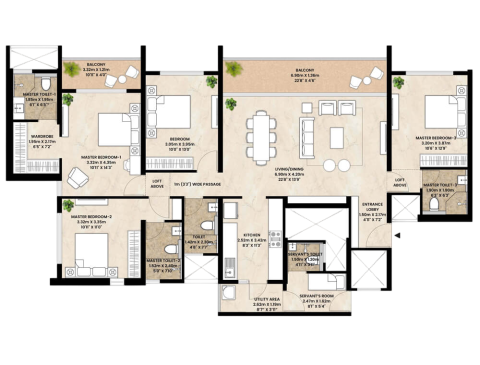
Unit Area Listing
Unit Area Label
RERA carpet area
Unit Area Value
131.94 sq m (1420 sq ft)
Unit Area Title Information
The RERA carpet area is defined as the net usable floor area of an apartment, which includes the area covered by internal partition walls but excludes the area covered by external walls, service shafts, exclusive balconies, verandahs, and open terrace areas.
Unit Area Label
EBVT area
Unit Area Value
16.58 sq m (178 sq ft)
Unit Area Title Information
Exclusive balcony or verandah area” means the area of the balcony or verandah, as the case may be, which is appurtenant to the net usable floor area of an apartment, meant for the exclusive use of the allottee; and “exclusive open terrace area” means the area of open terrace which is appurtenant to the net usable floor area of an apartment, meant for the exclusive use of the allottee
Unit Area Label
Aggregate area
Unit Area Value
148.52 sq m (1599 sq ft)
Project Floor Plan Section
Floor Plan Listing
Floor Plan Title
Tower A – Typical floor plan
Floor Plan Title
Tower B – Typical floor plan
Floor Plan Title
Tower C – Typical floor plan
Floor Plan Title
Tower D – Typical floor plan
Floor Plan Title
Tower E – Typical floor plan
Project Amenities Listing
Inside the Home
Spatial Type / Feature Images
Project Videos Listing
Video Title
Project walkthrough
Video Excerpt
Mahindra IvyLush | Spacious 2 & 3 BHK homes in Kharadi Annex
Video Title
Show flat walkthrough
Video Excerpt
Mahindra IvyLush | Show apartment experience film | Spacious 2 & 3 BHK homes in Kharadi Annex
Video Title
Location video
Video Excerpt
Mahindra IvyLush | Location Video
Map Section Title
Your cocoon of Positive Energy
Map Section Description
Mahindra IvyLush is close to top IT & commercial hubs, schools, hospitals & entertainment centres - positioned for work, life & leisure.
Project Latitude and Longitude
Project Latitude
18.545936931271857
Project Longitude
73.97110449618096
Nearby Latitude Longitude
Location Name
Lexicon School – 13min, 6.6km
Latitude
18.592247977009535
Longitude
73.99702440554137
Location Name
Podar International School – 8 min, 3.2 km
Latitude
18.57007784980901
Longitude
73.96360094817624
Location Name
Oxford World School – 6min, 1.8 km
Latitude
18.55261518506994
Longitude
73.9651265173453
Location Name
Euro Preschool – 13 min, 4.6 km
Latitude
18.549521954473448
Longitude
73.94908667127864
Location Name
Wellington College International – 5min, 1.3km
Latitude
18.545677716513296
Longitude
73.96563394035962
Location Name
Manipal Hospital – 13min , 6.2km
Latitude
18.574899615558873
Longitude
73.93899861555434
Location Name
Rising Medicare Hospital – 13min, 5.2km
Latitude
18.553966164212955
Longitude
73.93925355385255
Location Name
Imax Multispecialty Hospital – 15min, 5.6km
Latitude
18.583281757895342
Longitude
73.98646118083866
Location Name
Morya Hospital- 15min , 6km
Latitude
18.575058091326703
Longitude
73.96187582501719
Location Name
Jayadeva Hospital
Latitude
18.777037374151615
Longitude
73.8632658158366
Location Name
Reliance smart supermarket – 11 min, 4.8km
Latitude
18.553584088720086
Longitude
73.93795986466623
Location Name
Phoenix Marketcity – 20min, 8.4km
Latitude
18.562548932705386
Longitude
73.91667283850977
Location Name
Seasons mall- 19min , 8km
Latitude
18.519451640815728
Longitude
73.93166833850901
Location Name
Amonora mall- 18min , 8km
Latitude
18.518808661652557
Longitude
73.93504888083751
Location Name
Decathlon – 14min, 5.7km
Latitude
18.520818484782954
Longitude
73.93440419278693
Location Name
Bollywood Multiplex – 17min, 6.2km
Latitude
18.54729507263002
Longitude
73.92970723850947
Location Name
Hyatt Regency – 20min , 9.3km
Latitude
18.559654812462767
Longitude
73.91209051152414
Location Name
Radisson Blu – 12min , 5km
Latitude
18.553637191947043
Longitude
73.93794532501678
Location Name
Westin hotel – 25min , 9.6km
Latitude
18.539109247601925
Longitude
73.90593189618086
Location Name
Ritz Cartol - 28min , 11.7km
Latitude
18.55246175102596
Longitude
73.89038145385261
Location Name
Fairfield by Marriott – 14min, 5.6km
Latitude
18.546155487619366
Longitude
73.93657740967369
Location Name
Novotel – 21min, 9.2km
Latitude
18.559194483994748
Longitude
73.9109556250169
Location Name
Choki Dhani – 7min, 2km
Latitude
18.555462671244932
Longitude
73.96589800473203
Location Name
Pune Railway station – 35min,14.9km
Latitude
18.529051409016322
Longitude
73.86657839645149
Location Name
Hadapsar railway station – 20 min, 7.7km
Latitude
18.52717989820037
Longitude
73.92783030385202
Location Name
Pune Airport- 25min ,11.3km
Latitude
18.5796175638016
Longitude
73.90895971152447
Location Name
Nagar Highway – 15 min, 6km
Latitude
18.560300086582618
Longitude
73.91555856734543
Location Name
Pune Ahmednagar Highway (MH SH 27) – 11 min, 5km
Latitude
18.56250531004351
Longitude
73.93853373257252
Location Name
EON IT Park – 12 min,4.2 km
Latitude
18.552467292747707
Longitude
73.9533892520024
Location Name
WTC – 10 min,4.2km
Latitude
18.552827939795588
Longitude
73.94853942870448
Location Name
Zensar – 11 min, 4.5 km
Longitude
73.95303475439783
FAQ Description
Frequently asked questions to guide your home-buying decision
FAQs Listing
FAQ Question
What is the location of Mahindra Ivylush?
FAQ Answer
Mahindra IvyLush is located in Kharadi Annex, Pune.
Site address: Mahindra IvyLush, Kharadi Annex, Sector R‑14 of Integrated Township, Village Wagholi, Pune 412207
FAQ Question
Which configurations and what apartment sizes are available at Mahindra Ivylush?
FAQ Answer
Mahindra IvyLush offers spacious homes in multiple layouts:
2 BHK - 769 sq ft, 839 sq ft, 866 sq ft, 933 sq ft, 939 sq ft, 1,050 sq ft
3 BHK - 1,114 sq ft, 1,182 sq ft, 1,237 sq ft, 1,346 sq ft, 1,407 sq ft
4 BHK - 1,598 sq ft, 1,821 sq ft
FAQ Question
When is the possession expected for Mahindra Ivylush?
FAQ Answer
As per the MahaRERA registration of Mahindra Ivylush, Tower - A, B & E will be delivered in March 2030 and Tower - C & D will be delivered in August 2030.
FAQ Question
What unique amenities does Mahindra Ivylush offer?
FAQ Answer
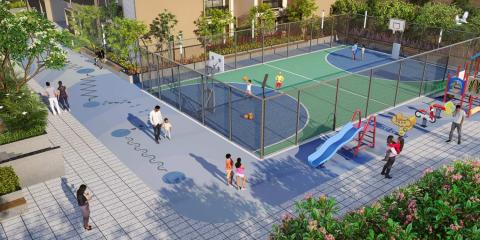
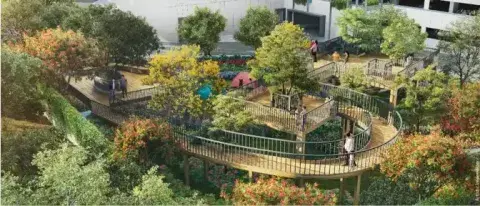
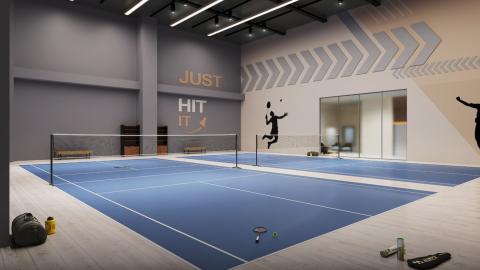
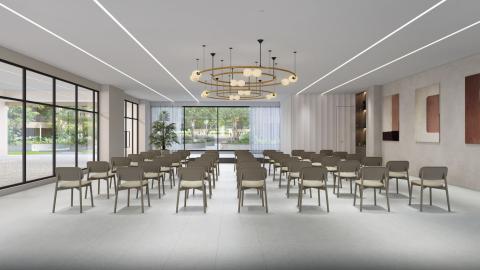
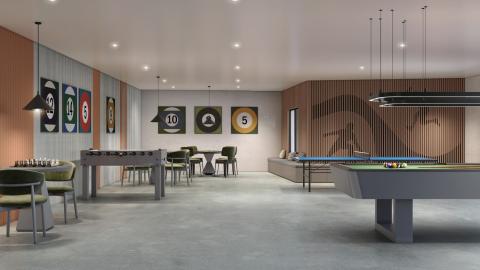
Mahindra Ivylush is a lush ~5.4 acre development with two premium biophilic-roof clubhouses and 20+ amenities for an elevated lifestyle such as swimming pool, multipurpose court, camping & machan, indoor games room, two badminton courts, multipurpose hall, yoga room, squash court and more
FAQ Question
How is the connectivity from Mahindra Ivylush?
FAQ Answer
Mahindra IvyLush is located on the Pune-Ahmednagar Highway at Kharadi Annex, and is well connected to major hotspots such as Kalyani Nagar, Koregaon Park, Viman Nagar, Wagholi, Magarpatta, Hadapsar, and more.
These conveniences, coupled with the upcoming DP Road, integrated flyovers, and metro lines, will further improve access to commercial and IT hubs like EON Free Zone, World Trade Centre - Pune, Zensar Technologies, and Barclays.
FAQ Question
What are the nearby schools, hospitals, and shopping centers?
FAQ Answer
Mahindra IvyLush is surrounded by a well‑established social infrastructure.
School: EuroSchool Kharadi, Podar International School, Oxford World School
Hospital: Apollo Clinic, Rising Medicare Hospital, Manipal Hospital
Shopping Centres: Reliance Smart Supermarket, Decathlon, Phoenix Marketcity
FAQ Question
What public transportation options are available near Mahindra Ivylush?
FAQ Answer
Mahindra IvyLush enjoys seamless access to the Pune Railway Station and Pune International Airport.
FAQ Question
What is the RERA registration number of Mahindra Ivylush?
FAQ Answer
Mahindra Marina64 was launched in multiple phases. The MahaRERA numbers are as follows:
Tower A & B - MahaRERA No. P52100055161 | Valid upto 31/03/2030
Tower C & D - MahaRERA No. P52100078592 | Valid upto 31/08/2030
Tower E - MahaRERA No. P52100055162 | Valid upto 31/03/2030
FAQ Question
What is price of Mahindra Ivylush?
FAQ Answer
2, 3 & 4 BHK residences starting at ₹1 Cr
To explore full pricing details for each typology, click here.
FAQ Question
Is Mahindra Ivylush eco-friendly?
FAQ Answer
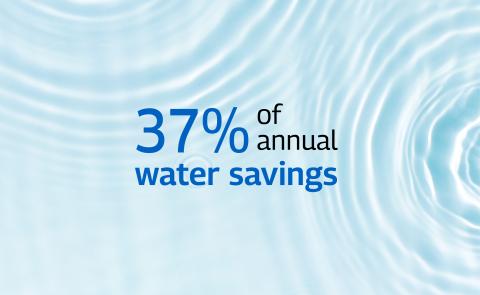
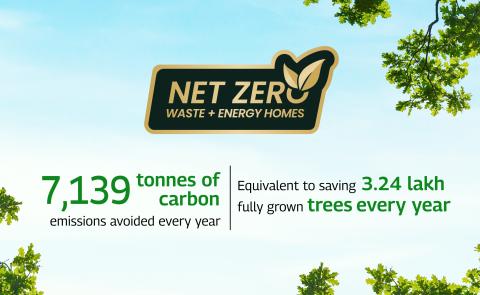
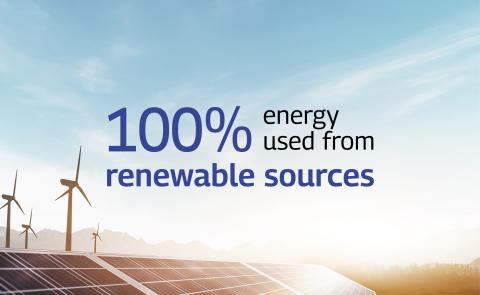
Yes. Mahindra IvyLush is a Net Zero Waste development with 450+ trees enhancing biodiversity, 100% energy sourced from renewable sources, and 37% annual savings in water consumption.
FAQ Question
Does the development have a show flat available for viewing?
FAQ Answer
Mahindra IvyLush features a 3 BHK show flat at the sales gallery.
FAQ Question
Is there additional discount or benefit available for an existing buyer of Mahindra Lifespaces?
FAQ Answer
Mahindra IvyLush offers exclusive benefits for existing Mahindra Lifespaces customers, as well as their friends and family.
To know more, contact Mr. Milind Patil at +91 88888 64544.
FAQ Question
What kind of security features are available in this development?
FAQ Answer
Mahindra Ivylush is designed as a gated community with security guards, CCTV surveillance, guarded main entrance lobbies, and resident-exclusive access to amenities.
FAQ Question
Is there a waste management system in place?
FAQ Answer
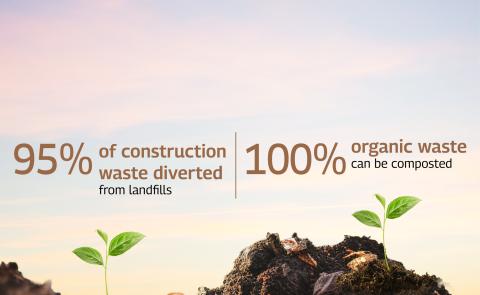
Yes. At Mahindra Ivylush, 100% of organic waste is composted on site.
FAQ Question
Can I customise the interiors of my apartment?
FAQ Answer
The residences at Mahindra IvyLush are semi‑finished with vitrified or ceramic tiles, acrylic emulsion paint, and premium fittings and sanitaryware. Any further customisation is subject to approval and is outlined in the handover manual shared at possession.
FAQ Question
Is the development designed to be energy-efficient?
FAQ Answer
Mahindra IvyLush features 100% renewable energy use, 100% renewable energy powering common-area lighting, and biophilic rooftops. Furthermore, to reduce heat gain inside the homes without compromising daylight, we use energy‑efficient glass and an optimal window‑to‑wall ratio.
FAQ Question
Does the development have a green building certification?
FAQ Answer
Mahindra Ivylush is a Net Zero Waste development with IGBC Green Homes V3 Gold pre‑certification.
FAQ Question
Are there facilities for electric vehicle (EV) charging?
FAQ Answer
There will be provision for EV charging points in the development's parking spaces, allowing residents to lay charging lines as required.
FAQ Question
How does the development ensure indoor air quality?
FAQ Answer
With climate-responsive design at its core, each apartment at Mahindra IvyLush ensures optimal air circulation and natural light. The thoughtfully oriented buildings are designed to provide thermal comfort in all seasons.
FAQ Question
Is the building designed to be earthquake-resistant?
FAQ Answer
Mahindra IvyLush has an earthquake‑resistant structure, designed in compliance with Seismic Zone III requirements.
FAQ Question
Is it a gated community?
FAQ Answer
Mahindra Ivylush is a secure, private, well‑maintained gated community with shared amenities and controlled access.
FAQ Question
What is the floor to ceiling height?
FAQ Answer
The floor-to-ceiling height within the residences at Mahindra IvyLush is approximately 9 feet 3 inches (2.82 metres) for Towers A, B, C, and D, and approximately 10 feet (3.05 metres) for Tower E.
FAQ Question
What are the kid friendly amenities?
FAQ Answer
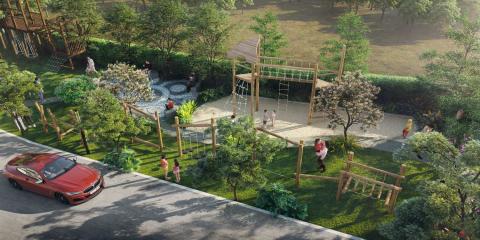
Mahindra IvyLush offers several kid‑friendly amenities across the ground level, podium, and clubhouse, including adventure zone, kids' play area, kids' pool and many more.
FAQ Question
What are the senior citizen specific amenities?
FAQ Answer
Mahindra IvyLush includes all age-friendly amenities. Amenities designed specifically for senior citizens include a senior citizen's zone, a reflexology path, and a seating area.
FAQ Question
What smart home features are included in the apartments?
FAQ Answer
Mahindra Ivylush offers smart home features, including smart switches in the living room.
FAQ Question
Are there any provisions for solar energy utilization?
FAQ Answer
At Mahindra IvyLush, 100% of the common-area lighting demand will be sourced from renewable energy.

Lets Connect Title
Let's Connect
Lets Connect Description
Find your dream home at
Rera Section Description
The Project "Mahindra IvyLush" is being developed by Mahindra Lifespace Developers Limited ("MLDL") in a phase-wise manner. The various phases have been registered with MahaRERA bearing registration numbers as follows: Tower A and Tower B - P52100055161, Tower E - P52100055162, valid upto: 31/03/2030, Tower C and Tower D - P52100078592, valid upto: 31/08/2030. More information is available at https://maharera.maharashtra.gov.in. This communication is an artistic conceptualization for illustration and representation purpose only and does not purport to exactly replicate the Project. For more information, please contact our sales office at Mahindra IvyLush (previously known as Mahindra Codename Crown), Kharadi Annex, Sector R-14 of integrated township, village Wagholi, Pune – 412 207. T&C apply.

Amenities and Gallery Title
Amenities and gallery
Amenities and Gallery Description
Discover homes with nature-inspired amenities designed to elevate everyday living with positive energy.
Project Special Offer
Special Offer Listing Item
Special Offer Label
2BHK Spacia
Special Offer Value
1.05 Cr+
Special Offer Label
2BHK Grande
Special Offer Value
1.18 Cr+
Special Offer Label
3BHK Spacia
Special Offer Value
1.59 Cr+
Special Offer Label
3BHK Grande
Special Offer Value
1.84 Cr+
Special Offer Label
4BHK Grande
Special Offer Value
2.45 Cr+
Project Disclaimer
This communication is an artistic conceptualization for illustration and representation purpose only and does not purport to exactly replicate the Project. For more information, please contact our sales office at Mahindra IvyLush (previously known as Mahindra Codename Crown), Kharadi Annex, Sector R-14 of integrated township, village Wagholi, Pune – 412 207 T&C apply.
Project Starting Cost
10000000
Project Maximum Cost
24500000
Check Price Table
check price rows
Aggregate Area in Sq. M.
71.48
Aggregate Area Sq. ft.
769.4
Starting Price
1.00 Cr Onwards*
Aggregate Area in Sq. M.
103.56
Aggregate Area Sq. ft.
1114.71
Starting Price
1.59 Cr Onwards*
Aggregate Area in Sq. M.
80.54
Aggregate Area Sq. ft.
866.92
Starting Price
1.18 Cr Onwards*
Aggregate Area in Sq. M.
114.94
Aggregate Area Sq. ft.
1237.2
Starting Price
1.84 Cr Onwards*
Aggregate Area in Sq. M.
148.52
Aggregate Area Sq. ft.
1598.65
Starting Price
2.45 Cr Onwards*
Project Customer Care
+918828823301
Floor Plan Title
A wholesome way of living at Mahindra IvyLush
Floor Plan Description
Expansive homes with ample natural light and ventilation, creating spaces that enhances positivity in everyday living.
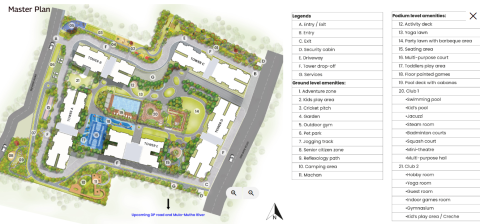
Master Plan Title
A wholesome way of living at Mahindra IvyLush
Master Plan Description
Expansive homes with ample natural light and ventilation, creating spaces that enhances positivity in everyday living.
Show on Home Featured
Off