Primary tabs

Mahindra Aqualily

By Administrator , 5 March 2026
Project Banner Slider
Banner Title
Grand living shaped by Positivity
Banner Subtitle
55 acres of development
Banner Desktop Image or Video
Video file
Media Category
Banner Mobile Video or Image
Video file
Media Category
Time Delay for banner
5
Banner Title
Positivity surrounded by greens
Banner Subtitle
2 acre central park
Banner Desktop Image or Video
Video file
Media Category
Banner Mobile Video or Image
Video file
Media Category
Time Delay for banner
5
Banner Title
Designed for Positive living
Banner Subtitle
Optimum ventilation
Banner Desktop Image or Video
Video file
Media Category
Banner Mobile Video or Image
Video file
Media Category
Time Delay for banner
5
Project Type
City
Typology
Project Status
Project Quick Info
Icon
Media Category
Image
Project Location Pin
Icon title
Mahindra World City, Chennai
Icon
Media Category
Image
Typology Icon
Icon title
3, 3.5 & 4 BHK
Icon
Media Category
Image
rupee icon
Icon title
1.10 Cr+
Project Introduction

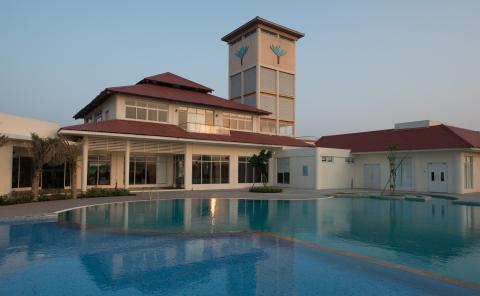
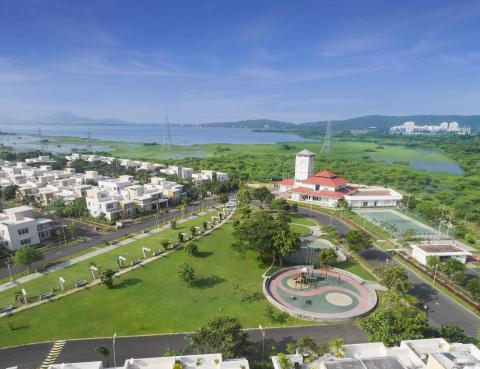
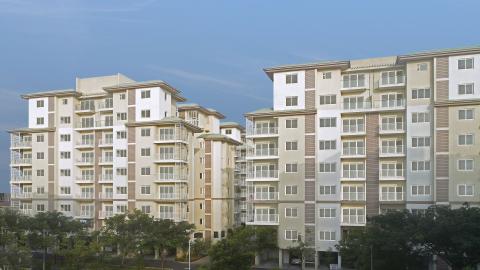
Mahindra Aqualily offers spacious premium homes overlooking a serene lake and well curated lifestyle amenities. Nestled in Mahindra World City, nature surrounds you, blending modern living with positive energy.

Project highlights with Icons
Icon
Media Category
Image
55 acres of dev
Icon title
55 acres
Icon with Sub title
of development
Icon
Media Category
Image
2.3 acres
Icon title
2.36 acres
Icon with Sub title
of amenities & clubhouse space
Icon
Media Category
Image
Half olympic pool
Icon title
Half Olympic-size
Icon with Sub title
swimming pool
Icon
Media Category
Image
Private terrace
Icon title
Private terrace
Icon with Sub title
in duplex homes
Icon
Media Category
Image
Well ventilated homes
Icon title
Well ventilated
Icon with Sub title
homes
Icon
Media Category
Image
Close to National Highway-32
Icon title
Close to
Icon with Sub title
National Highway-32
Project highlights with Images
Project highlight Image
Image
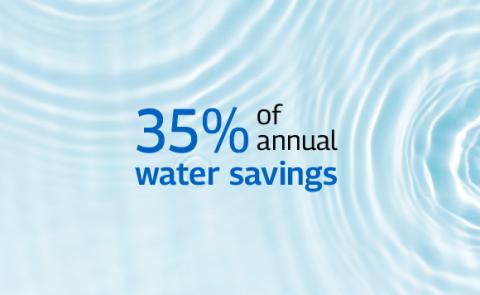
Sustainability Cards 1
Project highlight Image
Image
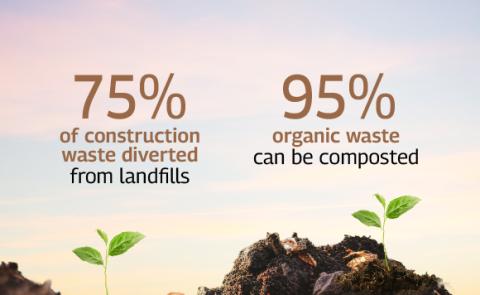
Sustainability Cards 2
Project Brochure
Media Category
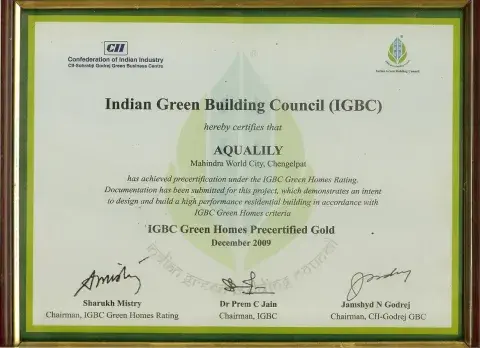
Sustainability Certificate
Image
Aqualily-IGBC-Pre-Certificate-Gold
Project Plan Title
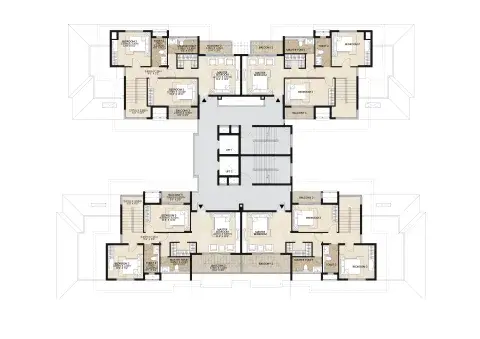
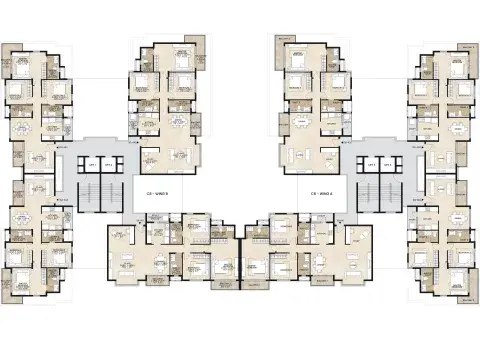
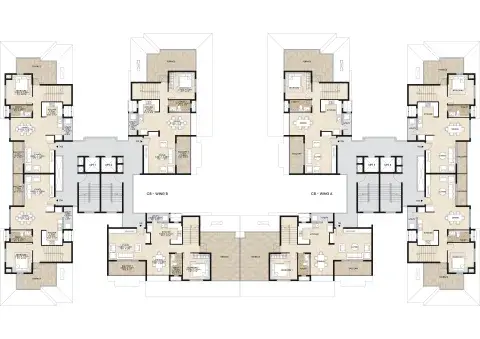
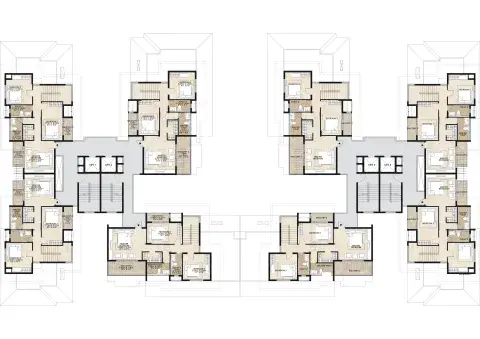
Thoughtful design at Mahindra Aqualily
Project Plan Description

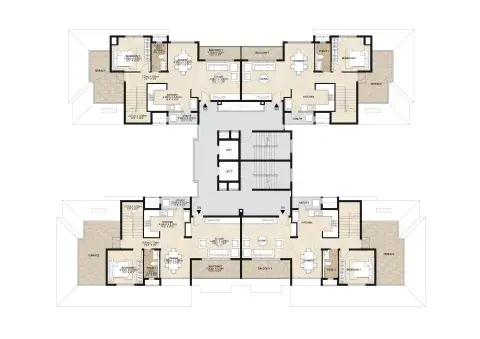
Experience grand living at Mahindra Aqualily, with abundant nature, L-shaped decks and private terraces. Each home is optimally ventilated and well-lit to be filled with positive energy.

Unit Plan
Unit Plan
Unit Title
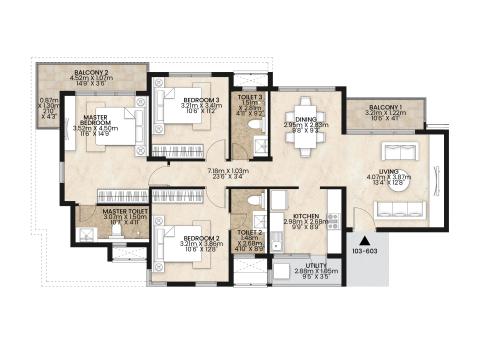
3 BHK
Unit Area Listing
Unit Area Label
RERA carpet area
Unit Area Value
97.88 sq m (1054 sq ft)
Unit Area Title Information

The RERA carpet area is defined as the net usable floor area of an apartment, which includes the area covered by internal partition walls but excludes the area covered by external walls, service shafts, exclusive balconies, verandahs, and open terrace areas.

Unit Area Label
EBVT area
Unit Area Value
13.09 sq m (141 sq ft)
Unit Area Title Information

Exclusive balcony or verandah area” means the area of the balcony or verandah, as the case may be, which is appurtenant to the net usable floor area of an apartment, meant for the exclusive use of the allottee; and “exclusive open terrace area” means the area of open terrace which is appurtenant to the net usable floor area of an apartment, meant for the exclusive use of the allottee
Unit Area Label
Aggregate area
Unit Area Value
110.97 sq m (1193 sq ft)
Unit Plan 2D Image
Media Category
Image
3BHK
Unit Title
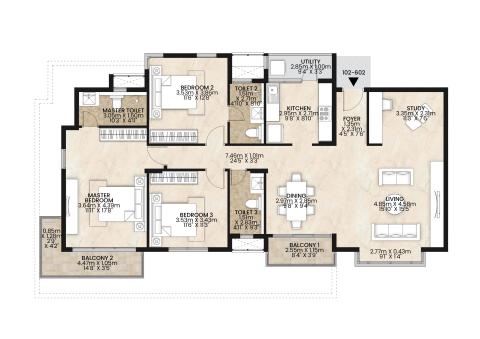
3.5 BHK
Unit Area Listing
Unit Area Label
RERA carpet area
Unit Area Value
125.1 sq m (1347 sq ft)
Unit Area Title Information

The RERA carpet area is defined as the net usable floor area of an apartment, which includes the area covered by internal partition walls but excludes the area covered by external walls, service shafts, exclusive balconies, verandahs, and open terrace areas.

Unit Area Label
EBVT area
Unit Area Value
12.19 sq m (131 sq ft)
Unit Area Title Information

Exclusive Balcony/Verandah/Open Terrace Area

“Exclusive balcony or verandah area” means the area of the balcony or verandah, as the case may be, which is appurtenant to the net usable floor area of an apartment, meant for the exclusive use of the allottee; and “exclusive open terrace area” means the area of open terrace which is appurtenant to the net usable floor area of an apartment, meant for the exclusive use of the allottee;
Unit Area Label
Aggregate area
Unit Area Value
137.29 sq m (1478 sq ft)
Unit Plan 2D Image
Media Category
Image
3.5 BHK
Unit Title
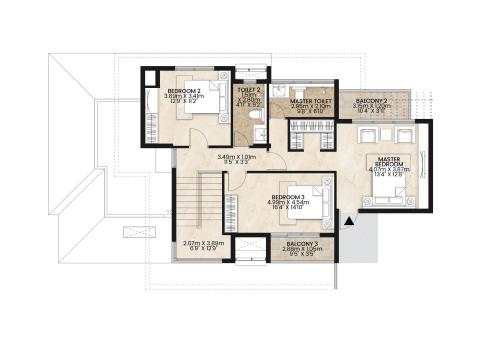
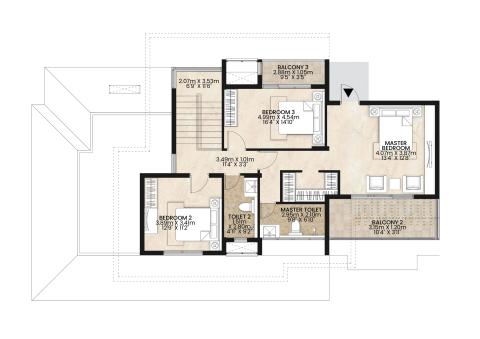
4 BHK - Upper Level (Type 1)
Unit Area Listing
Unit Area Label
RERA carpet area
Unit Area Value
149.59 sq m (1610 sq ft)
Unit Area Label
EBVT area
Unit Area Value
22.83 sq m (246 sq ft)
Unit Area Label
Aggregate area
Unit Area Value
172.42 sq m (1856 sq ft)
Unit Plan 2D Image
Media Category
Image
4 BHK - Upper Level (Type 1)
Unit Title
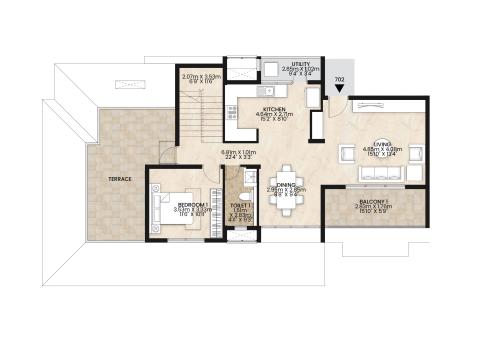
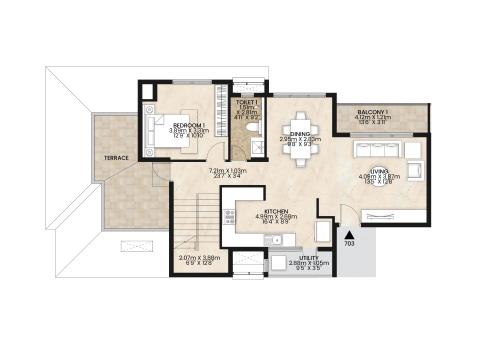
4 BHK - Lower Level (Type 1)
Unit Area Listing
Unit Area Label
RERA carpet area
Unit Area Value
149.59 sq m (1610 sq ft)
Unit Area Title Information

The RERA carpet area is defined as the net usable floor area of an apartment, which includes the area covered by internal partition walls but excludes the area covered by external walls, service shafts, exclusive balconies, verandahs, and open terrace areas.

Unit Area Label
EBVT area
Unit Area Value
22.83 sq m (246 sq ft)
Unit Area Title Information

Exclusive Balcony/Verandah/Open Terrace Area

“Exclusive balcony or verandah area” means the area of the balcony or verandah, as the case may be, which is appurtenant to the net usable floor area of an apartment, meant for the exclusive use of the allottee; and “exclusive open terrace area” means the area of open terrace which is appurtenant to the net usable floor area of an apartment, meant for the exclusive use of the allottee;
Unit Area Label
Aggregate area
Unit Area Value
172.42 sq m (1856 sq ft)
Unit Plan 2D Image
Media Category
Image
4 BHK - Lower Level (Type 1
Unit Title
4 BHK - Upper Level (Type 2)
Unit Area Listing
Unit Area Label
RERA carpet area
Unit Area Value
148.25 sq m (1596 sq ft)
Unit Area Label
EBVT area
Unit Area Value
14.85 sq m (160 sq ft)
Unit Area Label
Aggregate area
Unit Area Value
163.1 sq m (1756 sq ft)
Unit Plan 2D Image
Media Category
Image
4 BHK - Upper Level (Type 2)
Unit Title
4 BHK - Lower Level (Type 2)
Unit Area Listing
Unit Area Label
RERA carpet area
Unit Area Value
148.25 sq m (1596 sq ft)
Unit Area Title Information

The RERA carpet area is defined as the net usable floor area of an apartment, which includes the area covered by internal partition walls but excludes the area covered by external walls, service shafts, exclusive balconies, verandahs, and open terrace areas.

Unit Area Label
EBVT area
Unit Area Value
14.85 sq m (160 sq ft)
Unit Area Title Information

Exclusive Balcony/Verandah/Open Terrace Area

“Exclusive balcony or verandah area” means the area of the balcony or verandah, as the case may be, which is appurtenant to the net usable floor area of an apartment, meant for the exclusive use of the allottee; and “exclusive open terrace area” means the area of open terrace which is appurtenant to the net usable floor area of an apartment, meant for the exclusive use of the allottee;
Unit Area Label
Aggregate area
Unit Area Value
163.1 sq m (1756 sq ft)
Unit Plan 2D Image
Media Category
Image
4 BHK - Lower Level
Project Floor Plan Section
Floor Plan Listing
Floor Plan Title
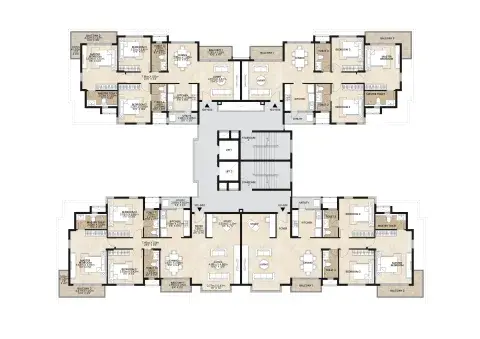
C7 Tower
Floor Plan Images
Media Category
Image
C7 – Typical Floor Plan
Media Category
Image
C7 – Duplex Lower-Level plan
Media Category
Image
C7 – Duplex Upper-Level Plan
Floor Plan Title
C8 Tower
Floor Plan Images
Media Category
Image
C8 – Typical Floor Plan
Media Category
Image
C8 – Duplex Lower-Level Plan
Media Category
Image
C8 – Duplex Upper-Level Plan
Master Plan
Media Category
Image
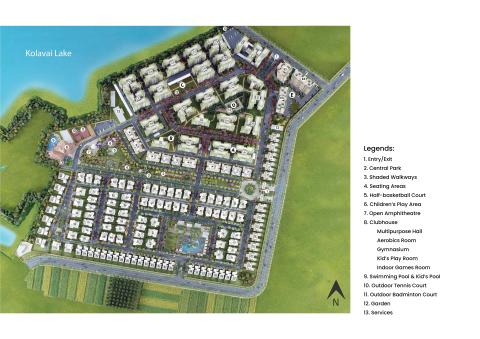
Master Plan
Project Amenities Listing
Amenity with Image
Project Amenity Image
Media Category
Image
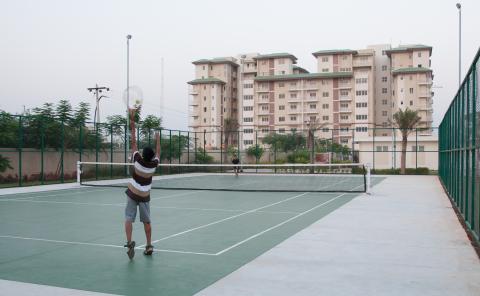
Tennis court
Amenity with Image
Project Amenity Image
Media Category
Image
Ampitheatre
Amenity with Image
Project Amenity Image
Media Category
Image
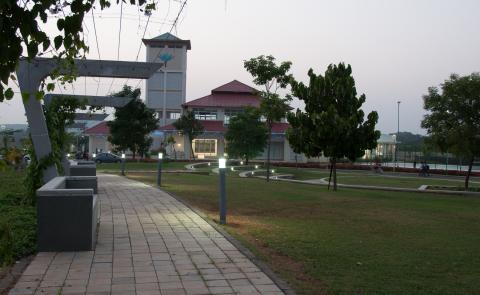
Aqualily Trellis Walkway
Amenity with Image
Project Amenity Image
Media Category
Image
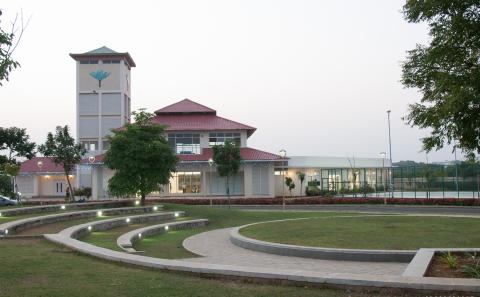
Aqualily - Club House
Amenity with Image
Project Amenity Image
Media Category
Image
swimming pool
Amenity with Image
Project Amenity Image
Media Category
Image
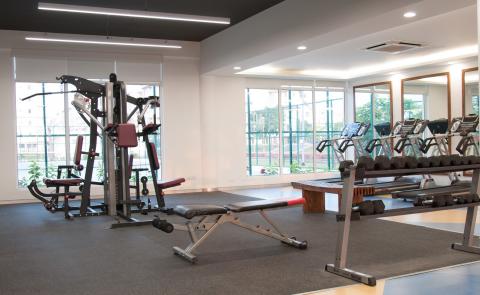
Aqualily - Club house - Gym
Amenity with Image
Project Amenity Image
Media Category
Image
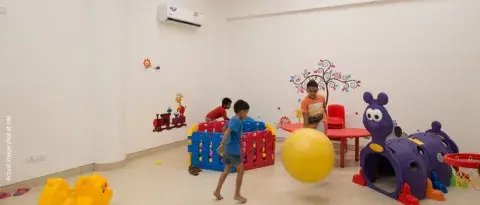
kids-room
Amenity with Image
Project Amenity Image
Media Category
Image
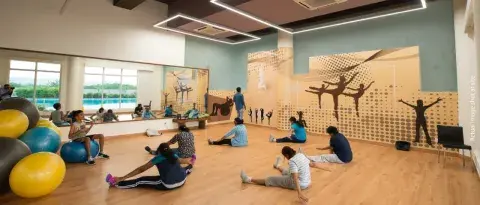
Aerobics-room
Inside the Home
Spatial Type / Feature
Spatial Type / Feature Images
Media Category
Image
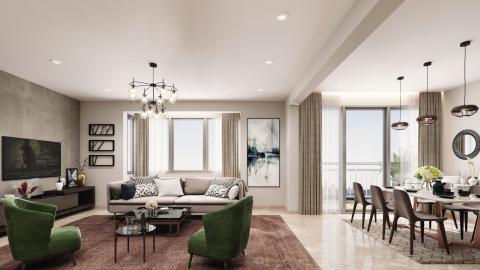
Living room
Spatial Type / Feature
Spatial Type / Feature Images
Media Category
Image
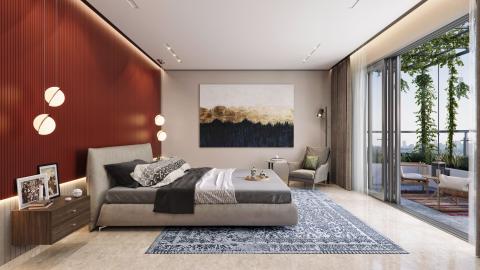
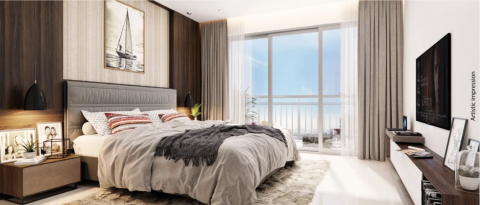
Bedroom
Media Category
Image
Bedroom
Elevation Listings
Elevation
Elevation Images
Media Category
Image
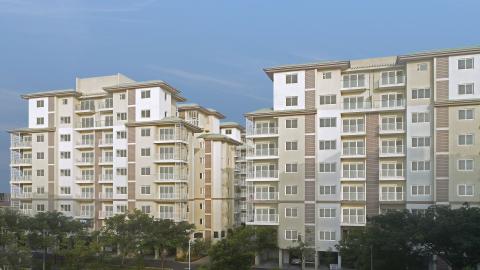
Elevation
Media Category
Image
Aqualily
Project Videos Listing
Video Title
Project walkthrough
Video Excerpt
Mahindra Aqualily
Video Thumbnail
Media Category
Image
yt1
Video Title
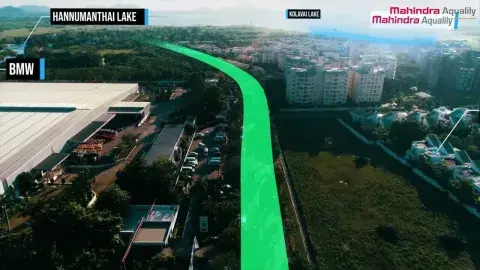
Location video
Video Excerpt
Mahindra Aqualilly Film
Video Thumbnail
Media Category
Image
yt2
Map Section Title
Your cocoon of positive energy
Map Section Description
Mahindra Aqualily offers easy access to schools, hospitals, supermarkets, banks, a post office, the MWC Club, hotels, corporate offices, a railway station, and the national highway—all within 3 km.

Project Latitude and Longitude
Project Latitude
12.723999398770117
Project Longitude
80.00083879398433
Nearby Latitude Longitude
Location Name
National Highway
Latitude
13.020521653598916
Longitude
80.19995701921874
Location Name
Ramana vidyalaya
Latitude
12.898237224436542
Longitude
80.23152011117752
Location Name
Mahindra World School
Latitude
12.734254716299485
Longitude
80.0015410246684
Location Name
Vikas mantra Public school
Latitude
12.82918436129303
Longitude
80.1666605923725
Location Name
Amelio & Little bird school
Latitude
12.916951350114877
Longitude
80.22245764965126
Location Name
Chengalpattu Medical college
Latitude
12.670281550863171
Longitude
79.97923075405761
Location Name
Chengalpattu Law college
Latitude
12.667451432217241
Longitude
79.98504035165445
Location Name
SRM Hospital & University
Latitude
12.901352090496362
Longitude
80.04903379400193
Location Name
BS Abdur Rahman University
Latitude
12.875655964307294
Longitude
80.08372575165768
Location Name
Jeevan parvathi hospital
Latitude
12.957441467228715
Longitude
80.13735527128178
Location Name
SRM Hospital & University
Latitude
12.822350093332583
Longitude
80.03870309441899
Location Name
The Canopy
Latitude
12.740499228509366
Longitude
80.00076151371479
Location Name
Fairfield by Marriott
Latitude
12.738516891717312
Longitude
80.00238391479135
Location Name
Down Town
Latitude
12.729764324548245
Longitude
79.99972523128758
Location Name
Nilgiris Super market
Latitude
12.935727261969168
Longitude
80.14549652840861
Location Name
Indian Super Market
Latitude
13.063693263175034
Longitude
80.09525768454924
FAQ Title
FAQs
FAQ Description
Frequently asked questions to guide your home-buying decision
FAQs Listing
FAQ Question
What is the location of Mahindra Aqualily?
FAQ Answer

Site address: Mahindra Aqualily, P-33, 4th Avenue, Hanumanthai Village, Mahinda world City, Chengalpattu - 603004 

FAQ Question
Which configurations and what apartment sizes are available at Mahindra Aqualily?
FAQ Answer

3 BHK - 1605 sq ft
3.5 BHK - 1942 sq ft
4 BHK - 2387 sq ft

FAQ Question
When is the possession expected for Mahindra Aqualily?
FAQ Answer

Mahindra Aqualily is a ready-to-move-in project 

FAQ Question
What unique amenities does Mahindra Aqualily offer?
FAQ Answer

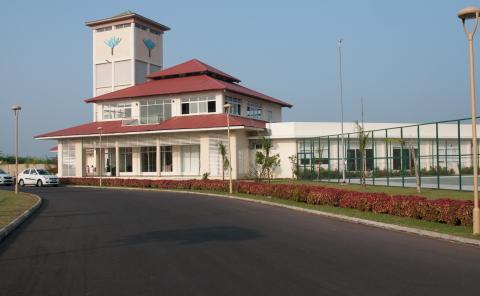
Mahindra Aqualily features a 2-acre central park with a swimming pool, tennis court, badminton court, half-basketball court, gymnasium, indoor games, yoga/aerobics room and trellis-walkway. 

FAQ Question
How is the connectivity from Mahindra Aqualily?
FAQ Answer

Mahindra Aqualily offers easy access to schools, hospitals, supermarkets, banks, a post office, the MWC Club, hotels, corporate offices, a railway station, and the national highway—all within 3 km.

Lets Connect Title
Let's Connect
Lets Connect Description
Find your dream home at
Lets Connect Image
lets connect
Rera Section Description

Mahindra Aqualily is registered as “Aqualily phase 2C2” under TNRERA No: TN/01/Building/0174/2022, dated 20.05.2022, valid up to 31.12.2024. Details are available at www.rera.tn.gov.in. This project is being developed by Mahindra World City Developers Limited in phases. This communication is purely conceptual and for representational purposes only. Any furniture, fixtures and white goods shown are not part of the offering and purely for showcasing possibilities. Distance and timelines (shortest) are indicative and approximate subject to road and infrastructure facilities provided by the appropriate authorities. All figures mentioned herein are based on the estimated calculations. The price does not include taxes, stamp duty, and registration fee. Terms and Conditions apply. 

Rera QR Code
Aqualily RERA
Project Listing Image 1
Media Category
Image
B1 new
Project Listing Image 2
Media Category
Image
b2
Project Special Offer
Special Offer Image
Media Category
Image
Banner 1
Special Offer Listing Item
Special Offer Label
3 BHK
Special Offer Value
₹1.10 Cr+
Special Offer Label
3.5 BHK
Special Offer Value
₹1.35 Cr+
Special Offer Label
4 BHK (Type I)
Special Offer Value
₹1.5 Cr+
Special Offer Label
4 BHK (Type 2)
Special Offer Value
₹1.5 Cr+
Spcecial Offer Plan
Special Offer – 25:25:25:25 Payment Plan, 20:80 Payment Plan
Project Disclaimer

By using or accessing the Website you agree with the disclaimer without any qualification or limitation. The Company reserves the right to add, alter, revise or delete material from the Website or these terms at any time without notifying you. You are bound by any such amendments. The Website and all its contents are provided on an "as is" and "as available" basis. No information given under this Website creates a warranty or expands the scope of any warranty that cannot be disclaimed under applicable law. Your use of the Website is solely at your own risk. This Website is for guidance only. It does not constitute part of an offer or contract. Design and specifications are subject to change without prior notice. The images are for representational purpose only. This is not an offer, an invitation to offer and/ or commitment of any nature. The images includes artistic impressions and stock images. The designs, dimensions, cost, facilities, plans, images, specifications, furniture, accessories, paintings, items, electronic goods, additional fittings/ fixtures, decorative items, false ceiling including finishing materials, specifications, shades, sizes and colour of the tiles and other details shown in the images are only indicative in nature and are only for the purpose of illustrating/ indicating a possible layout and do not form part of the standard specifications/ amenities/ services to be provided in the apartment. The users/ customers are advised to use their discretion in relying on the information/ amenities described/ shown therein. All specifications of the apartment shall be as per the final agreement between the Parties. You are required to verify all the details, including area, amenities, services, terms of sales and payments and other relevant terms independently with the Company prior to concluding any decision for buying any apartment in any of our projects. To find out more about a project / development, please connect with us on the details set out in this Website. In no event will the Company be liable for claim made by the users/ customers including seeking any cancellation for any of the inaccuracies in the information provided in this Website, though all efforts have to be made to ensure accuracy. The Company under no circumstance will be liable for any expense, loss or damage including, without limitation, indirect or consequential loss or damage, or any expense, loss or damage whatsoever arising from use, or loss of use, of data, arising out of or in connection with the use of this Website. The users/ customers acknowledge, agree and undertake to not hold the Company, its directors, shareholders, employees, representatives, agents or any of its affiliates liable/ responsible for any information stated, representation(s)/ commitment(s)/ offer(s) made by any third parties on their Website nor make any claims/ demands on the Company or any of its affiliates with respect thereto.

Project Starting Cost
11500000
Project Maximum Cost
14500000
Check Price Table
check price rows
Typology
3 BHK
Aggregate Area in Sq. M.
110.97
Aggregate Area Sq. ft.
1194.47
Starting Price
1.10 Crs Onwards
Typology
3.5 BHK
Aggregate Area in Sq. M.
137.29
Aggregate Area Sq. ft.
1477.78
Starting Price
1.35 Crs Onwards
Typology
4 BHK DUPLEX (TYPE 1)
Aggregate Area in Sq. M.
172.42
Aggregate Area Sq. ft.
1855.91
Starting Price
1.5 Crs Onwards
Typology
4 BHK DUPLEX (TYPE 2)
Aggregate Area in Sq. M.
163.1
Aggregate Area Sq. ft.
1755.59
Starting Price
1.5 Crs Onwards
Compliance Report
Project Customer Care
18002671010
Special Price Tag?
No
Floor Plan Title
Thoughtful design at Mahindra Aqualily
Floor Plan Description

Experience grand living at Mahindra Aqualily, with abundant nature, L-shaped decks and private terraces. Each home is optimally ventilated and well-lit to be filled with positive energy.
Master Plan Title
Thoughtful design at Mahindra Aqualily
Master Plan Description
Experience grand living at Mahindra Aqualily, with abundant nature, L-shaped decks and private terraces. Each home is optimally ventilated and well-lit to be filled with positive energy.