Project Banner Slider
Project Banner Slider
Banner Title
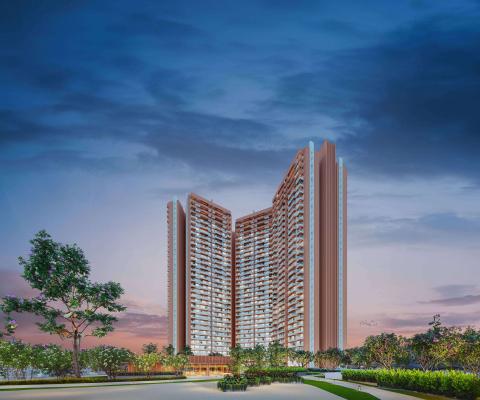
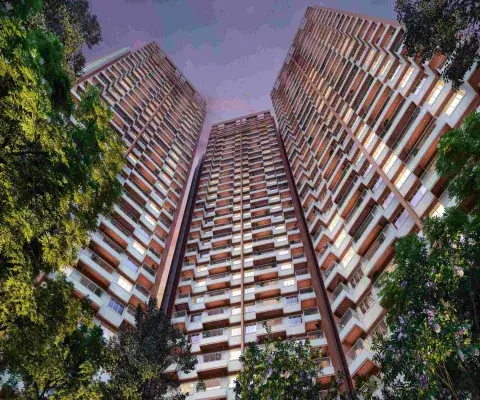
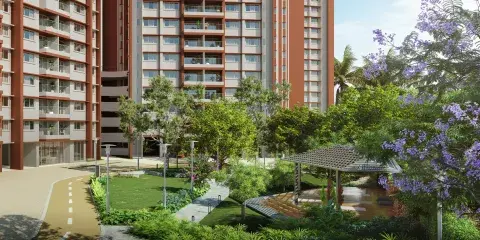
Positive Energy surrounded by greens
Banner Subtitle
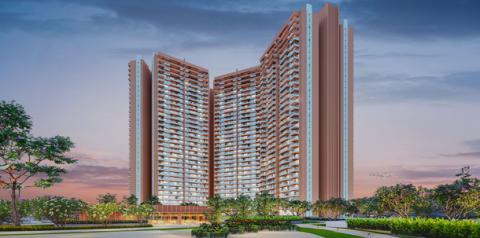
9.66 acres of development
Banner Desktop Image or Video
Banner Mobile Video or Image
Show project white logo
No
Banner Title
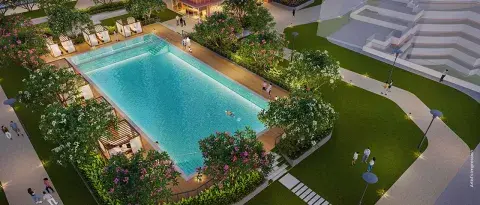
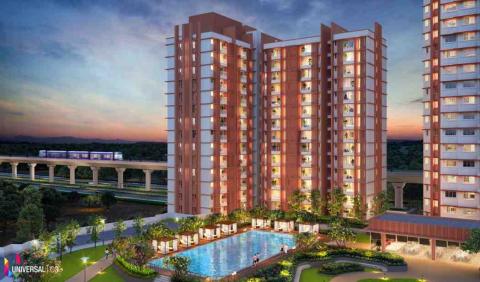
Splashes of Positive Energy
Banner Subtitle
Swimming pool
Banner Desktop Image or Video
Banner Mobile Video or Image
Show project white logo
No
Banner Title
A warm glow of Positive Energy
Banner Subtitle
Terrace-style deck
Banner Desktop Image or Video
Banner Mobile Video or Image
Show project white logo
No
Project Quick Info
Icon title
1, 2, 3 & 4 BHK
Project Introduction
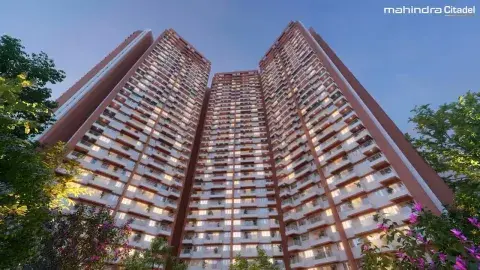
At the heart of Pimpri Chinchwad, Mahindra Citadel offers thoughtfully designed homes and modern amenities with seamless connectivity. Fostering a vibrant community experience, it ensures exquisite living filled with positive energy.
Project highlights with Icons
Icon with Sub title
of development
Icon title
Abutting metro station
Icon with Sub title
Sant Tukaram
Icon with Sub title
of open spaces
Icon with Sub title
of amenities & clubhouse spaces
Icon title
Indoor community
Icon with Sub title
courts
Project highlights with Images
Sustainability Certificate
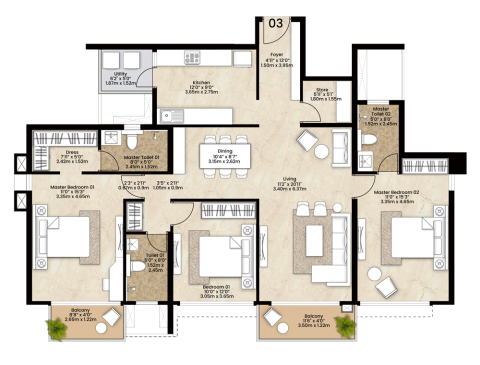
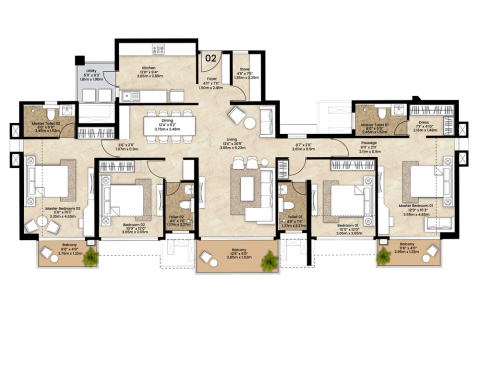
Project Plan Title
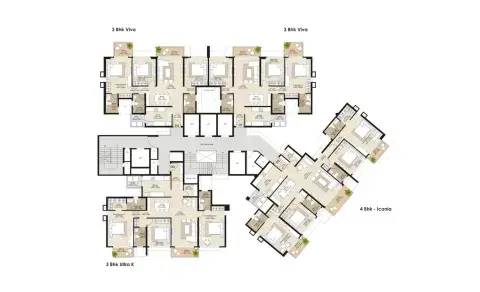
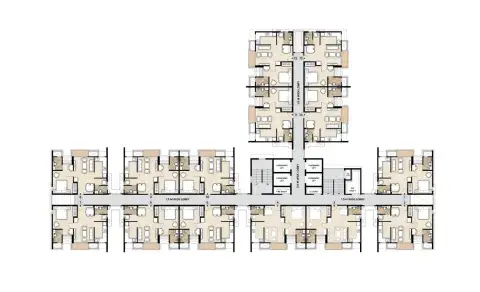
Thoughtful design at Mahindra Citadel
Project Plan Description
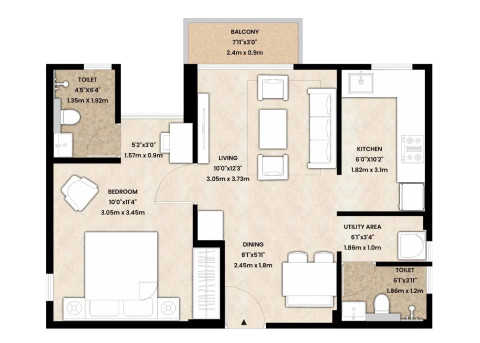
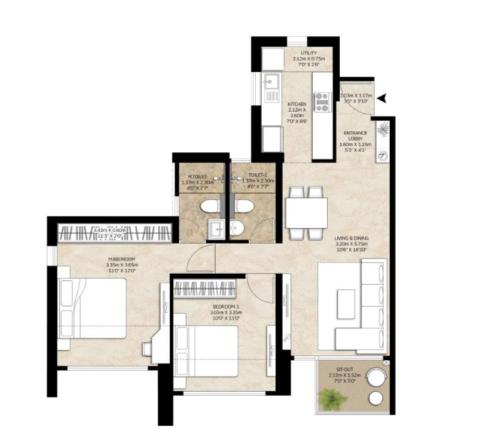
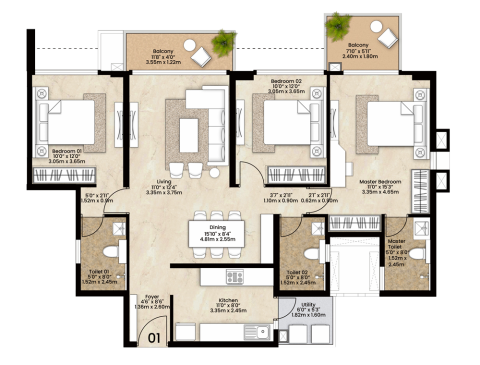
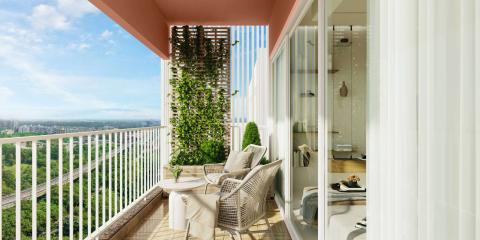
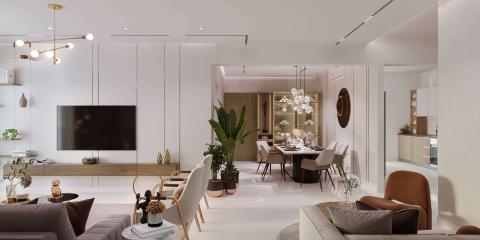
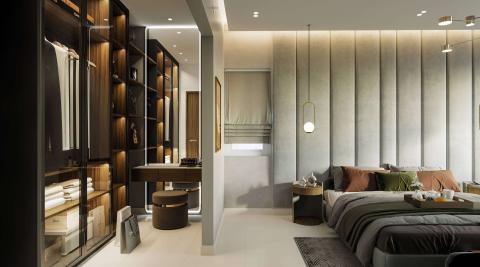
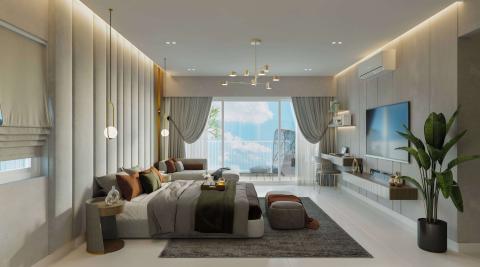
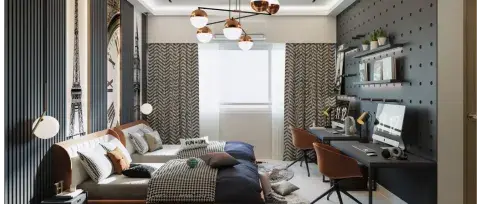
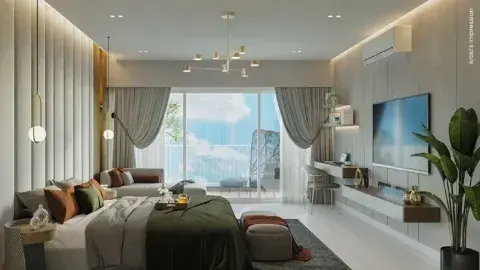
Experience elevated living in a home where natural light and fresh, breezy air fill every corner with positive energy.
Unit Plan
Unit Plan
Unit Area Listing
Unit Area Label
RERA carpet area
Unit Area Value
43.16 sq m (465 sq ft)
Unit Area Title Information
The RERA carpet area is defined as the net usable floor area of an apartment, which includes the area covered by internal partition walls but excludes the area covered by external walls, service shafts, exclusive balconies, verandahs, and open terrace areas.
Unit Area Label
EBVT area
Unit Area Value
2.16 sq m (23.25 sq ft)
Unit Area Title Information
Exclusive balcony or verandah area” means the area of the balcony or verandah, as the case may be, which is appurtenant to the net usable floor area of an apartment, meant for the exclusive use of the allottee; and “exclusive open terrace area” means the area of open terrace which is appurtenant to the net usable floor area of an apartment, meant for the exclusive use of the allottee
Unit Area Label
Aggregate area
Unit Area Value
45.32 sq m (487.82 sq ft)
Unit Area Listing
Unit Area Label
RERA carpet area
Unit Area Value
58.90 sq m (634.00 sq ft)
Unit Area Label
EBVT area
Unit Area Value
3.24 sq m (34.88 sq ft)
Unit Area Label
Aggregate area
Unit Area Value
69.03 sq m (743.04 sq ft)
Unit Area Listing
Unit Area Label
RERA carpet area
Unit Area Value
95.84 sq m (1031.61 sq ft)
Unit Area Title Information
The RERA carpet area is defined as the net usable floor area of an apartment, which includes the area covered by internal partition walls but excludes the area covered by external walls, service shafts, exclusive balconies, verandahs, and open terrace areas.
Unit Area Label
EBVT area
Unit Area Value
11.78 sq m (126.8 sq ft)
Unit Area Title Information
Exclusive Balcony/Verandah/Open Terrace Area
“Exclusive balcony or verandah area” means the area of the balcony or verandah, as the case may be, which is appurtenant to the net usable floor area of an apartment, meant for the exclusive use of the allottee; and “exclusive open terrace area” means the area of open terrace which is appurtenant to the net usable floor area of an apartment, meant for the exclusive use of the allottee;
Unit Area Label
Aggregate area
Unit Area Value
107.62 sq m (1158.41 sq ft)
Unit Area Listing
Unit Area Label
RERA carpet area
Unit Area Value
117.35 sq m (1263.14 sq ft)
Unit Area Title Information
The RERA carpet area is defined as the net usable floor area of an apartment, which includes the area covered by internal partition walls but excludes the area covered by external walls, service shafts, exclusive balconies, verandahs, and open terrace areas.
Unit Area Label
EBVT area
Unit Area Value
10.59 sq m (113.99 sq ft)
Unit Area Title Information
Exclusive Balcony/Verandah/Open Terrace Area
“Exclusive balcony or verandah area” means the area of the balcony or verandah, as the case may be, which is appurtenant to the net usable floor area of an apartment, meant for the exclusive use of the allottee; and “exclusive open terrace area” means the area of open terrace which is appurtenant to the net usable floor area of an apartment, meant for the exclusive use of the allottee;
Unit Area Label
Aggregate area
Unit Area Value
127.94 sq m (1377.13 sq ft.)
Unit Area Listing
Unit Area Label
RERA carpet area
Unit Area Value
119.54 sq m (1286.72 sq ft)
Unit Area Title Information
The RERA carpet area is defined as the net usable floor area of an apartment, which includes the area covered by internal partition walls but excludes the area covered by external walls, service shafts, exclusive balconies, verandahs, and open terrace areas.
Unit Area Label
EBVT area
Unit Area Value
35.18 sq m (378.67 sq ft)
Unit Area Title Information
Exclusive Balcony/Verandah/Open Terrace Area
“Exclusive balcony or verandah area” means the area of the balcony or verandah, as the case may be, which is appurtenant to the net usable floor area of an apartment, meant for the exclusive use of the allottee; and “exclusive open terrace area” means the area of open terrace which is appurtenant to the net usable floor area of an apartment, meant for the exclusive use of the allottee;
Unit Area Label
Aggregate area
Unit Area Value
154.72 sq m (1665.39 sq ft)
Project Floor Plan Section
Project Amenities Listing
Inside the Home
Spatial Type / Feature Images
Spatial Type / Feature Images
Spatial Type / Feature Images
Spatial Type / Feature Images
Spatial Type / Feature Images
Spatial Type / Feature Images
Project Videos Listing
Video Title
Project walkthrough
Video Excerpt
Mahindra Citadel | Exquisite 3 & 4 BHK homes in Pimpri
Map Section Title
Location
Map Section Description
Enjoy seamless connectivity from Mahindra Citadel to metro links, IT parks, rail and bus routes, and key educational, healthcare, and leisure hubs.
Project Latitude and Longitude
Project Latitude
18.616634692039817
Project Longitude
73.81327288268936
Nearby Latitude Longitude
Location Name
Orchids The International School
Latitude
18.552036052985194
Longitude
73.9268537532079
Location Name
GG International School
Latitude
18.6194102342192
Longitude
73.8207611654963
Location Name
City International School
Latitude
18.633321510650394
Longitude
73.80363655385395
Location Name
Manmaghamal Udharam College of Commerce
Latitude
18.617620569907352
Longitude
73.80177259803237
Location Name
D. Y. Patil Institute of Technology
Latitude
18.623215454384997
Longitude
73.81603062501804
Location Name
D. Y. Patil Medical College, Hospital & Research Centre
Latitude
18.624801211479078
Longitude
73.82112676553139
Location Name
Yashwantrao Chavan Medical Hospital
Latitude
18.622043059602703
Longitude
73.82104965385368
Location Name
Aditya Birla Memorial Hospital
Latitude
18.62600402129968
Longitude
73.77477048083941
Location Name
CitiCare Hospital
Latitude
18.625539388061796
Longitude
73.80199204036101
Latitude
18.63322087897324
Longitude
73.80067428268973
Location Name
Central Mall
Latitude
18.63335545839955
Longitude
73.80192784721733
Location Name
City One Mall
Latitude
18.633314414191055
Longitude
73.80054263481067
Location Name
Elpro City Square Mall
Latitude
18.62891565014528
Longitude
73.78419182501813
Location Name
A.P.J. Abdul Kalam Garden
Latitude
18.643968013258487
Longitude
73.81783749310796
Latitude
18.60667977143164
Longitude
73.79851135200332
Location Name
Annasaheb Magar Stadium
Latitude
18.636682974053453
Longitude
73.82231710782516
Location Name
Sant Tukaram Nagar Metro Station
Latitude
18.614687213768892
Longitude
73.81528540809565
Location Name
Pimpri Metro Station
Latitude
18.63081194805778
Longitude
73.80287335385388
Location Name
PCMC Metro Station
Latitude
18.630561248305717
Longitude
73.8027751826896
Location Name
Pimpri Railway Station
Latitude
18.623470723548678
Longitude
73.80197740728333
Location Name
Old Mumbai-Pune Highway
Latitude
18.728155241118426
Longitude
73.65417265385565
Location Name
Nehru Nagar Road
Latitude
18.62877838376045
Longitude
73.81558545385387
Location Name
Barbeque Nation
Latitude
18.5998154203678
Longitude
73.75478832316745
Location Name
Basilio Restaurant
Latitude
18.662851662979396
Longitude
73.80372713254563
FAQ Description
Frequently asked questions to guide your home-buying decision
FAQs Listing
FAQ Question
What is the location of Mahindra Citadel?
FAQ Answer
Mahindra Citadel is located in Pimpri‑Chinchwad, Pune.
Site address: Mahindra Citadel, Next to ICC Devi Gaurav Technology Park, Vallabh Nagar, Pimpri Colony, Pune, Pimpri‑Chinchwad, Maharashtra 411018
FAQ Question
Which configurations and what apartment sizes are available at Mahindra Citadel?
FAQ Answer
Mahindra Citadel offers 1 BHK homes of 488 sq ft, 2 BHK homes of 743.04 sq ft, 3 BHK homes of 1,159 sq ft and 4 BHK homes of 1,666 sq ft.
FAQ Question
When is the possession expected for Mahindra Citadel?
FAQ Answer
Mahindra Citadel was launched in multiple phases and the possession of the development differes accordingly.
Phase 1 towers (A, B, C, D) is due for possession by 30th June 2028
Phase 2 towers (Bastion J, K) is due for possession by 30th June 2029
Phase 2 tower (Bastion I) is due for possession by 30th March 2030
Tower L is due for possession by 30th December 2030
FAQ Question
What unique amenities does Mahindra Citadel offer?
FAQ Answer
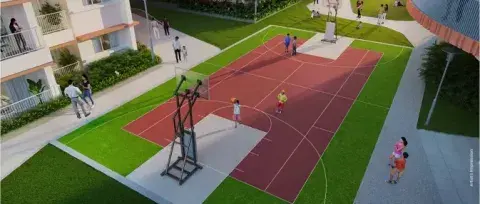
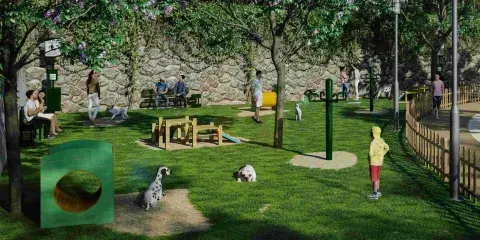
Mahindra Citadel offers a wide range of lifestyle amenities, including a half-Olympic-size swimming pool, indoor community hall, two clubhouses spanning 21,000 sq ft, dedicated pet parks, badminton courts, and more.
FAQ Question
How is the connectivity from Mahindra Citadel?
FAQ Answer
Mahindra Citadel, located on the Old Mumbai–Pune Highway, enjoys excellent connectivity. The property is just 0.0 km from Sant Tukaram Metro Station, and provides easy access to IT hubs, industrial areas, educational institutions, and shopping destinations
FAQ Question
Which are the top schools, hospitals and shopping centers around Mahindra Citadel?
FAQ Answer
Mahindra Citadel is surrounded by well-known schools, hospitals, and malls.
Schools:
Orchids The International School
GG International School
City International School
Hospitals:
Yashwantrao Chavan Medical Hospital
Aditya Birla Memorial Hospital
Citi Care Hospital
Malls:
Central Mall
City One Mall
FAQ Question
What are the public transport options available near Mahindra Citadel?
FAQ Answer
Mahindra Citadel offers strong public transport connectivity, with Sant Tukaram Metro Station just a few minutes away, Pimpri Railway Station nearby, and direct access via the Old Mumbai–Pune Highway.
FAQ Question
What is the RERA registration number of Mahindra Citadel?
FAQ Answer
Mahindra Citadel was launched in multiple phases and the RERA numbers are as follows:
Phase 1 – P52100047656,
Phase 2 (Bastion J , K) - P52100053150
Phase 2 (Bastion I) - P52100053012
Tower L – PR1260002500154
FAQ Question
What is the starting price of residences at Mahindra Citadel?
FAQ Answer
1 BHK starting onwards Rs.69.5 L+
2 BHK starting onwards Rs.1.13 Cr+
3 & 4 BHK starting onwards Rs.1.63 Cr+
FAQ Question
Is Mahindra Citadel an eco-friendly development?
FAQ Answer
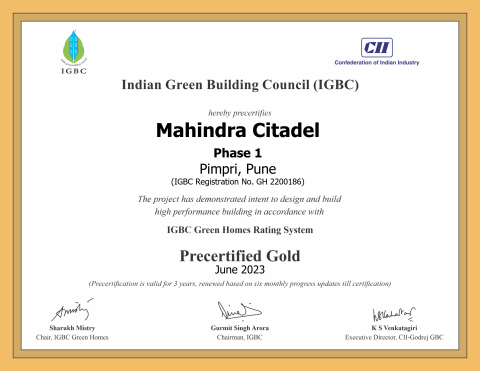
Yes. Mahindra Citadel is a Pre‑Certified IGBC Gold-rated development supporting sustainable living.
FAQ Question
Is there a show flat available at the sales gallery of Mahindra Citadel?
FAQ Answer
Mahindra Citadel offers a detailed scale model and a dedicated experience area that showcases the development. Additionally, high-quality renders are also available to showcase the layouts and spaces.
FAQ Question
Are there any discounts or benefits for an existing customer of Mahindra Lifespaces?
FAQ Answer
Mahindra Citadel offers loyalty benefits for existing Mahindra Lifespaces customers.
To know more, contact Hussain Semari at +91 78755 63495.
FAQ Question
Are there any banks providing pre-approved home loans for Mahindra Citadel?
FAQ Answer
Mahindra Lifespaces has partnered with leading banks and financial institutions such as SBI, HDFC, Canara Bank, ICICI, Bajaj Finance, and more. For assistance, contact Suhas Murage at +91 98335 40059.
FAQ Question
What kind of security features are available in this development?
FAQ Answer
Mahindra Citadel offers essential security measures, including CCTV surveillance and security booths across the development.
FAQ Question
How does the development ensure indoor air quality?
FAQ Answer
Surrounded by military farms and strategically located on the Old Mumbai–Pune Highway, Mahindra Citadel offers unobstructed views. The homes are designed with balconies and windows for cross ventilation, ensuring ample natural light and fresh air.
FAQ Question
Is the building designed to be earthquake-resistant?
FAQ Answer
Yes. The structure is designed to be earthquake-resistant.
FAQ Question
Is it a gated community?
FAQ Answer
Mahindra Citadel is a gated residential community designed for secure and comfortable living.
FAQ Question
What is the floor to ceiling height?
FAQ Answer
The floor-to-ceiling height within the residences at Mahindra Citadel is 9 feet 3 inches (2.825 metres).
FAQ Question
What are the kid friendly amenities?
FAQ Answer
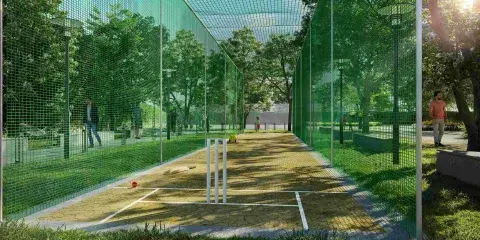
Mahindra Citadel offers multiple kid-friendly amenities, including a kids’ play area, play sandpits, cricket nets, playhouse, swimming pool, multipurpose court, badminton court, and many more.
FAQ Question
What are the senior citizen specific amenities?
FAQ Answer
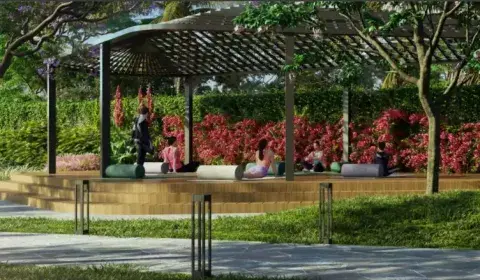
Mahindra Citadel offers amenities specially designed for senior citizens, such as community gathering spaces, a health loop, reflexology path, yoga and meditation areas, senior citizen zones, and a library.
FAQ Question
What smart home features are included in the apartments?
FAQ Answer
Mahindra Citadel homes in Phase 2 (Towers I, J, and K) include smart home features such as a smart door lock, smart doorbell, smart BLDC fan, and smart plugs.
FAQ Question
Are there any provisions for solar energy utilization?
FAQ Answer
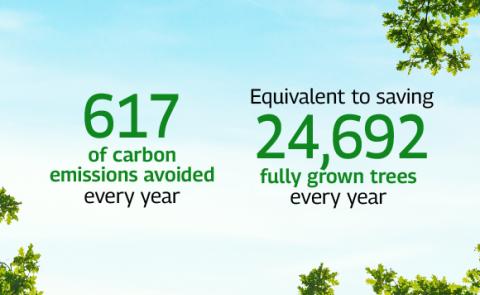
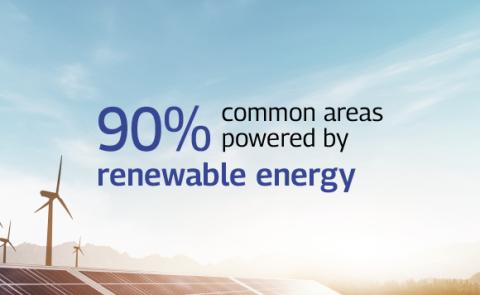
At Mahindra Citadel, more than 90% of the common-area electricity is supplied by on-site solar energy.
FAQ Question
Is there a waste management system in place?
FAQ Answer
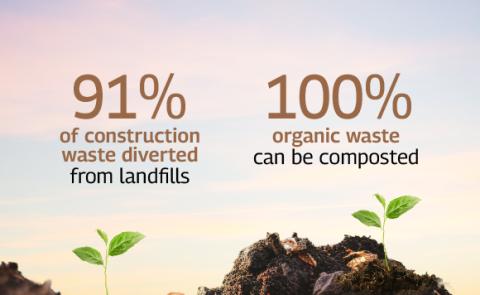
Yes. Mahindra Citadel has a waste management system in place, with waste being recycled and reused on site.
FAQ Question
Can I customise the interiors of my apartment?
FAQ Answer
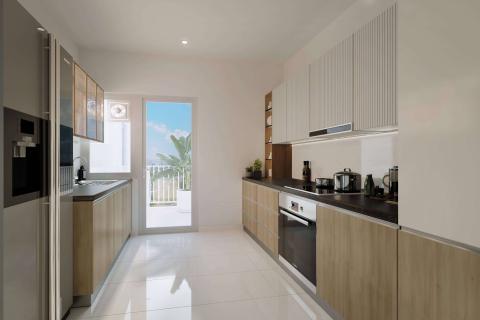
The residences at Mahindra Citadel feature vitrified or ceramic tiles, acrylic emulsion paint, and premium fixtures. Any further customisation is subject to required approvals and is outlined in the handover manual shared at possession.
FAQ Question
Is the development designed to be energy-efficient?
FAQ Answer
Mahindra Citadel is designed to be energy-efficient, with solar panels installed on site.
FAQ Question
Does the development have a green building certification?
FAQ Answer
Mahindra Citadel is a Pre-Certified IGBC Gold-rated development.
FAQ Question
Are there facilities for electric vehicle (EV) charging?
FAQ Answer
There will be provision for EV charging points in the development's parking spaces.
Lets Connect Title
Let's Connect
Lets Connect Description
Find your dream home at
Rera Section Description
This Project is being developed by Mahindra Lifespace Developers Limited ("MLDL") in a phase-wise manner. The Project is registered with MahaRERA as "Mahindra Citadel Phase 1", Registration No. P52100047656, valid up to: 30/10/2028; "Mahindra Citadel - Bastion J, K", Registration No. P52100053150, valid up to: 30/10/2029; "Mahindra Citadel - Bastion I", Registration No. P52100053012, valid up to: 30/07/2030; "Mahindra Citadel - Tower L", Registration No. PR1260002500154, valid up to: 31/04/2031; and "Mahindra Citadel - Phase 5", Registration No. PM1264042600425, valid up to: 31/21/2031, available on http://maharera.mahaonline.gov.in. The information contained herein is indicative of the kind of development that is proposed and is subject to change, subject to requisite approvals. This document is an artistic conceptualization for illustration and representation purposes only and is not a legal offering. All layouts, plans, drawings, dimensions, and specifications are indicative and not to scale. All specifications of the Project shall be as per the agreement to be executed between the parties. Buyer discretion is advised. MLDL reserves the right to make any changes or alterations. T&C apply.
Amenities and Gallery Title
Amenities and gallery
Amenities and Gallery Description
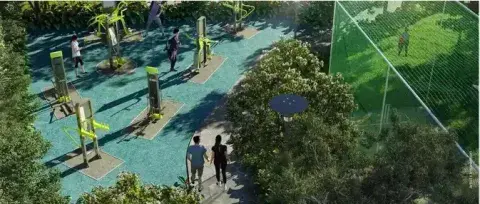
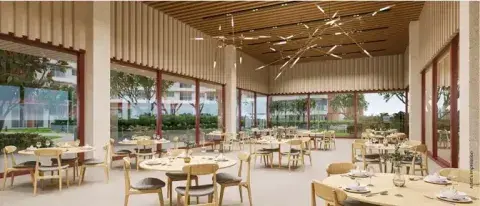
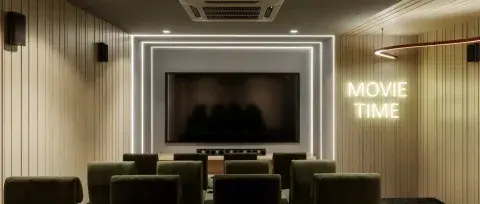
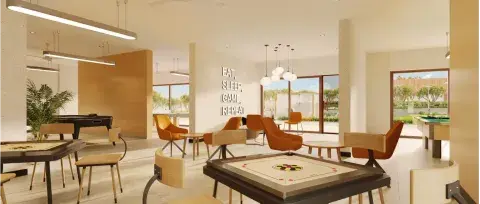
Mahindra Citadel brings you wellness‑focused spaces that nourish mind and body, inspiring connections that radiate positive energy.
Project Special Offer
Special Offer Listing Item
Special Offer Value
1 BHK - ₹69.5 L+ | 2 BHK - ₹1.13 Cr+ | 3 BHK - ₹1.63 Cr+ | 4 BHK - ₹2.65 Cr+
Project Disclaimer
Disclaimer
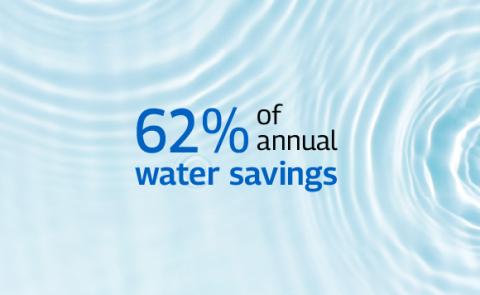
T&Cs apply. This communication is not a legal offering. The information contained in this communication is only indicative of the kind of development that is proposed and is subject to change. All images are artistic conceptualizations for illustration only and do not purport to exactly replicate the product. Any furniture, fixtures and furnishing shown are not part of the offering and are purely for showcasing possibilities. All specifications, conceptual designs, dimensions, images, amenities and facilities shown herein are for the purposes of representation only. The same are subject to approval and changes without any notice or intimation and shall not constitute an offer and/ or contract. The terms and conditions of agreement for sale between the parties shall prevail and be binding. Variation of +/- 3% is possible in unit areas on account of design and construction variances. Mahindra Happinest Developers Ltd. reserves the right to make changes or alterations with requisite approvals. Please contact our sales team for details. Common amenities are for use across all project phases. Amenities will be completed at the time of final project handover. Details available at website: http://maharera.mahaonline.gov.in. Map not to scale. Landmarks and upcoming developments are indicative and as per data available in the public domain. Stated numbers and quantifications are based on following certifications and calculations. As per the threshold criteria for certification/pre-certification levels provided on the https://igbc.in/igbc/ Estimated versus a normal development constructed by conventional means and distant sourcing of raw materials used for construction Water saving is certified by CII-IGBC Solar panel installation is designed to take care of 70% of power requirement of the common areas Current estimation of maintenance versus maintenance of a similar development by any other A+ grade developer Stated services will be provided by a licensed telecom operator. The subscription packages and tariffs will be at beneficial rates offered by the service provider. **The residents will be given an opportunity to choose three of these pay-per-use amenities. The final offering will be based on both popularity and economic viability
EMI Calculator Disclaimer
The information and calculators provided here are only self-help financial planning tools. The data generated here are provided by you voluntarily and the results generated are based on certain tools and assumptions. The results depends on many factors, including the assumptions provided by you. We do not guarantee their accuracy or applicability upon you. We advise you to exercise due care and caution and take necessary tax/legal/accounting advice prior to taking any decision, action or omission. The Company shall not be liable or responsible for any direct, indirect, incidental, special or consequential loss or damages whatsoever, from the use of these tools/ information contained / data generated herein.
Project Starting Cost
6950000
Project Maximum Cost
26200000
Check Price Table
check price rows
Aggregate Area in Sq. M.
45.32
Aggregate Area Sq. ft.
487.79
Aggregate Area in Sq. M.
69.03
Aggregate Area Sq. ft.
743.04
Aggregate Area Sq. ft.
838.63
Aggregate Area Sq. ft.
1085.23
Aggregate Area in Sq. M.
107.62
Aggregate Area Sq. ft.
1158.41
Aggregate Area in Sq. M.
127.94
Aggregate Area Sq. ft.
1377.13
Aggregate Area in Sq. M.
154.72
Aggregate Area Sq. ft.
1665.38
Compliance Report
Compliance Report Title
Environment Clearance
Compliance Report Title
Submission of half yearly post EC compliance report till December 2023
Compliance Report Title
Submission of half yearly post EC compliance report - December 2023 to May 2024
Project Customer Care
+917506793526
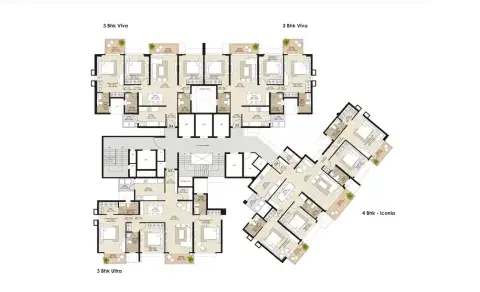
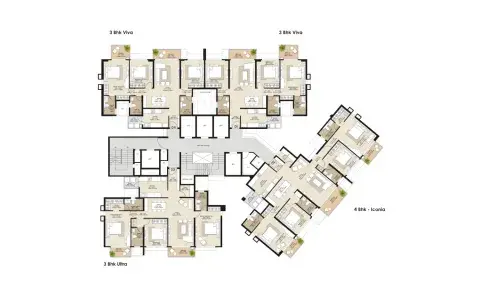
Floor Plan Title
Thoughtful design at Mahindra Citadel
Floor Plan Description
Experience elevated living in a home where natural light and fresh, breezy air fill every corner with positive energy
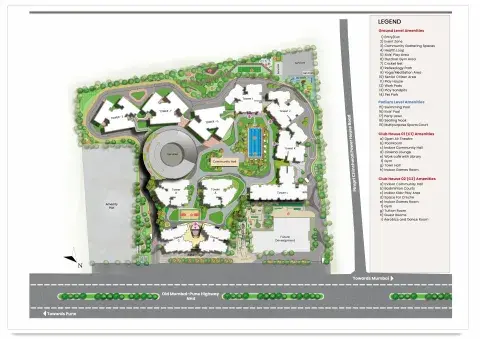
Master Plan Title
Thoughtful design at Mahindra Citadel
Master Plan Description
Experience elevated living in a home where natural light and fresh, breezy air fill every corner with positive energy