Project Banner Slider
Project Banner Slider
Banner Title
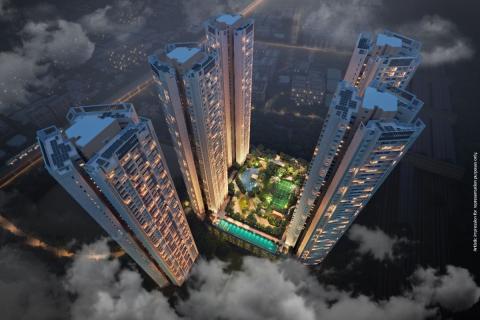
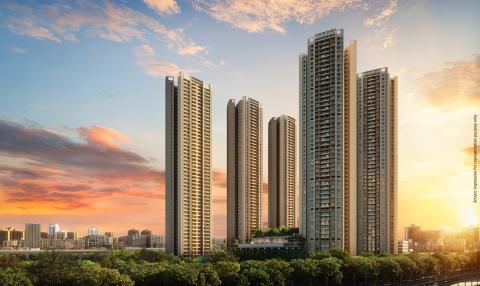
A landmark of Positive Energy
Banner Subtitle
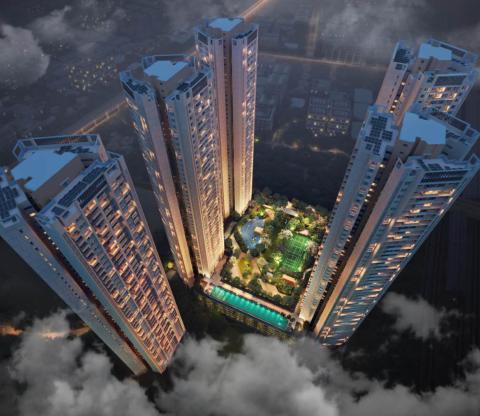
Tripod towers
Banner Desktop Image or Video
Banner Mobile Video or Image
Show project white logo
No
Banner Title
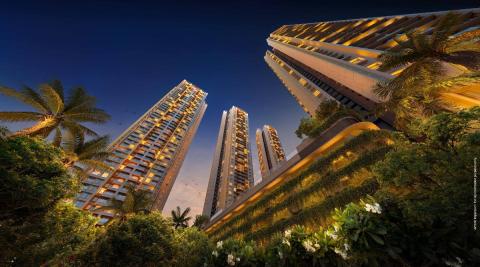
Positive Energy for big dreams
Banner Subtitle
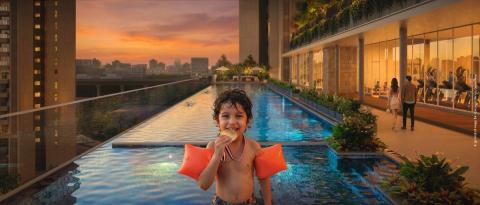
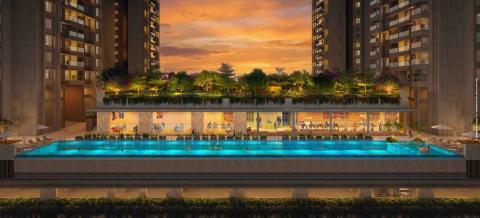
Olympic-length swimming pool
Banner Desktop Image or Video
Banner Mobile Video or Image
Show project white logo
No
Banner Title
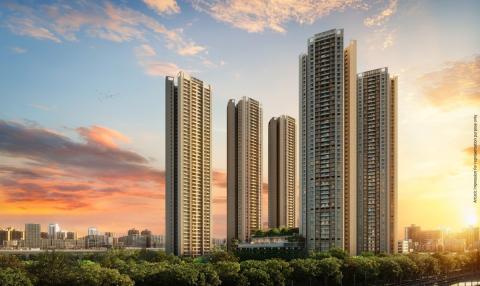
Positive Energy is always buzzing
Banner Subtitle
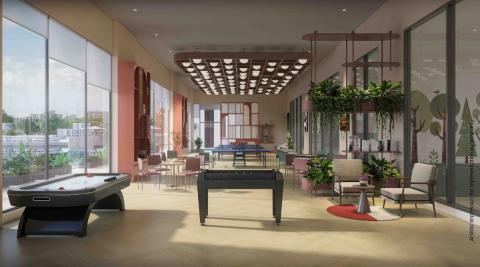
65,000 sq ft of clubhouses*
Banner Desktop Image or Video
Banner Mobile Video or Image
Show project white logo
No
Project Quick Info
Icon title
LBS Marg, Kanjur
Project Introduction
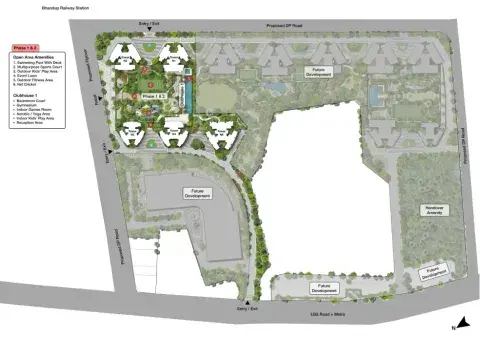
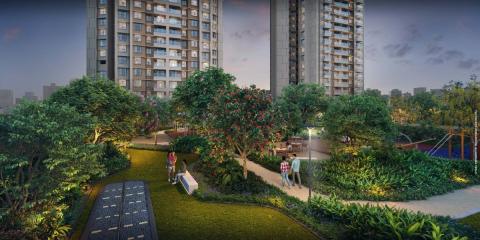
A landmark mixed-use development designed with tripod towers that frame panoramic views of greens, salt pans and cityscapes, homes at Mahindra Rainforest are optimized to welcome natural light and ventilation, filling every home with positivity.
Project highlights with Icons
Icon with Sub title
mixed-use development
Icon with Sub title
of landscaped green spaces*
Icon title
3.5 lakh+ sq ft
Icon with Sub title
amenity spaces incl. clubhouses*
Icon with Sub title
of clubhouses*
Icon title
Olympic-length
Icon with Sub title
swimming pool
Icon with Sub title
badminton courts
Project highlights with Images
Sustainability Certificate
Project Plan Title
Landmark of Positive Energy
Project Plan Description
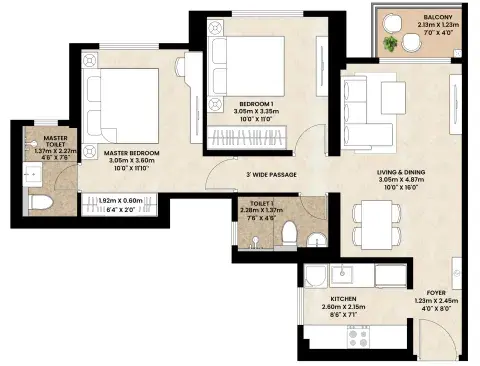
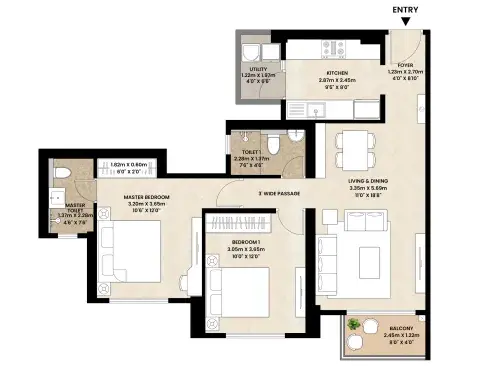
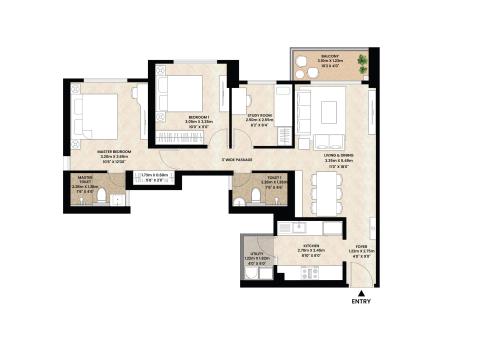
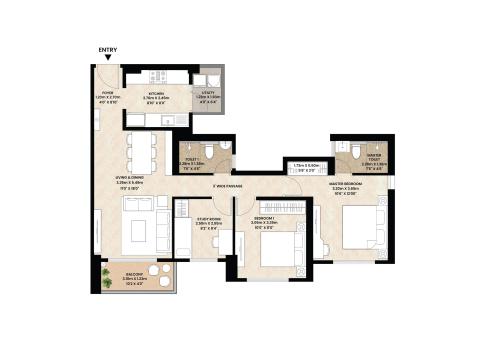
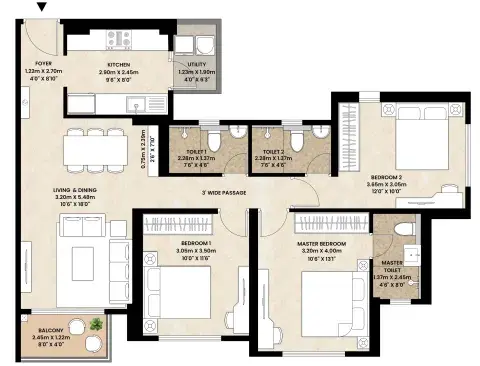
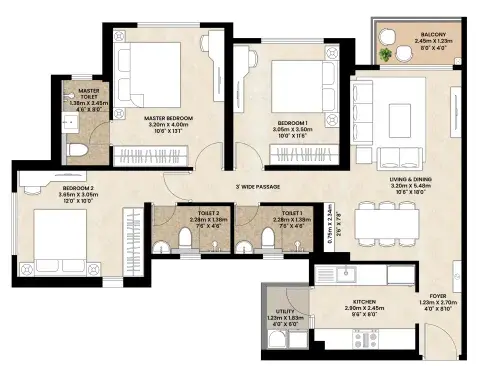
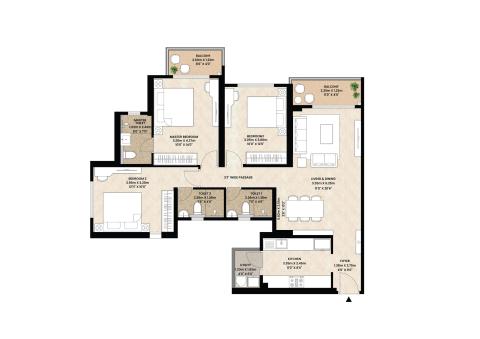
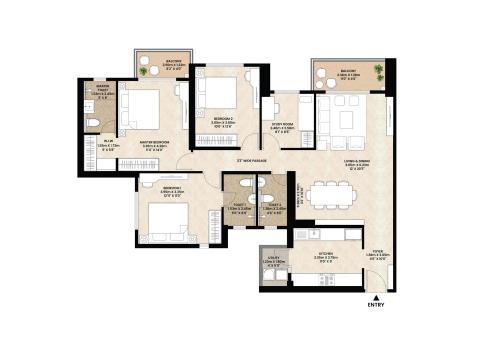
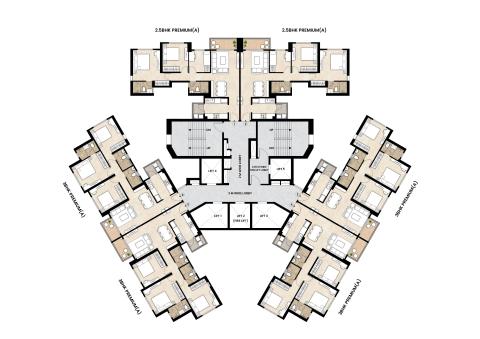
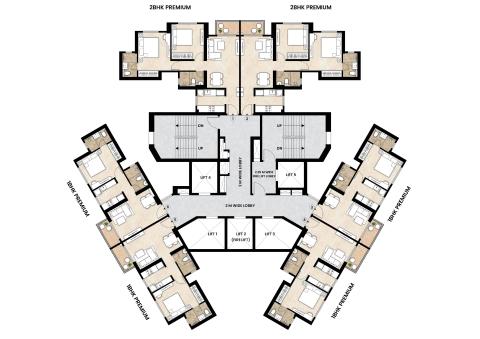
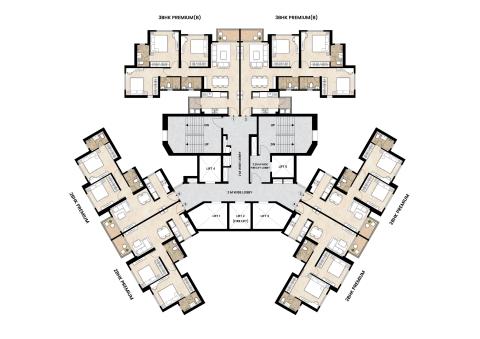
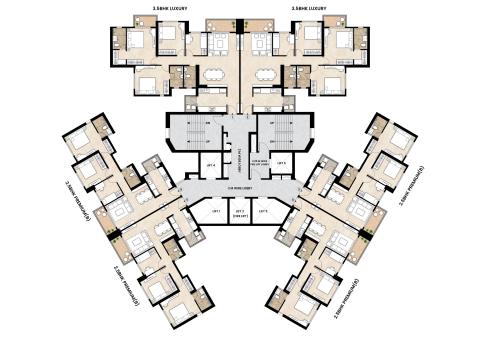
At Mahindra Rainforest, homes are thoughtfully designed with efficient layouts. Windows on more than two sides ensures ventilation, keeping every home airy, lit and full of with positive energy.
Unit Plan
Unit Plan
Unit Area Listing
Unit Area Label
RERA carpet area
Unit Area Value
58.87 sq m (634 sq ft)
Unit Area Label
EBVT area
Unit Area Value
2.60 sq m (28 sq ft)
Unit Area Label
Aggregate area
Unit Area Value
61.47 sq m (661.67 sq ft)
Unit Area Listing
Unit Area Label
RERA Carpet Area
Unit Area Value
66.98 sq m (721 sq ft)
Unit Area Label
EBVT Area
Unit Area Value
5.34 sq m (57 sq ft)
Unit Area Label
Aggregate Area
Unit Area Value
72.32 sq m (778.45 sq ft)
Unit Title
2.5 BHK Premium (A)
Unit Area Listing
Unit Area Label
RERA Carpet Area
Unit Area Value
74.07 sq m (797 sq ft)
Unit Area Label
EBVT Area
Unit Area Value
6.03 sq m (65 sq ft)
Unit Area Label
Aggregate Area
Unit Area Value
80.10 sq m (862.20 sq ft)
Unit Title
2.5 BHK Premium (B)
Unit Area Listing
Unit Area Label
RERA Carpet Area
Unit Area Value
74.06 sq m (797 sq ft)
Unit Area Label
EBVT Area
Unit Area Value
6.07 sq m (65 sq ft)
Unit Area Label
Aggregate Area
Unit Area Value
74.06 sq m (862.52 sq ft)
Unit Title
3 BHK Premium (A)
Unit Area Listing
Unit Area Label
RERA Carpet Area
Unit Area Value
84.10 sq m (911 sq ft)
Unit Area Label
EBVT Area
Unit Area Value
5.30 sq m (57 sq ft)
Unit Area Label
Aggregate Area
Unit Area Value
89.90 sq m (967.68 sq ft)
Unit Title
3 BHK Premium (B)
Unit Area Listing
Unit Area Label
RERA Carpet Area
Unit Area Value
84.58 sq m (910 sq ft)
Unit Area Label
EBVT Area
Unit Area Value
5.24 sq m (57 sq ft)
Unit Area Label
Aggregate Area
Unit Area Value
89.82 sq m (966.82 sq ft)
Unit Area Listing
Unit Area Label
RERA Carpet Area
Unit Area Value
95.34 sq m (1026 sq ft)
Unit Area Label
EBVT Area
Unit Area Value
9.53 sq m (103 sq ft)
Unit Area Label
Aggregate Area
Unit Area Value
104.87 sq m (1128.82 sq ft)
Unit Title
3.5 BHK Luxury
Unit Area Listing
Unit Area Label
RERA Carpet Area
Unit Area Value
110.96 sq m (1194 sq ft)
Unit Area Label
EBVT Area
Unit Area Value
9.97 sq m (106 sq ft)
Unit Area Label
Aggregate Area
Unit Area Value
120.83 sq m (1300.61 sq ft)
Project Floor Plan Section
Floor Plan Listing
Floor Plan Title
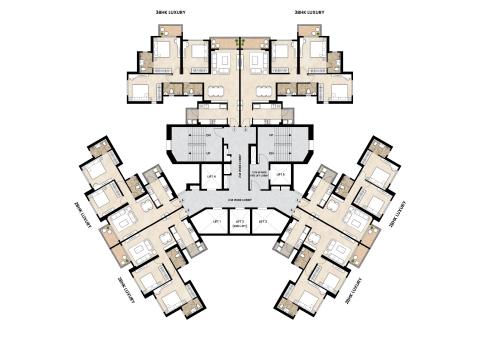
N1 - Typical Floor Plan
Floor Plan Title
N2 - Typical Floor Plan
Floor Plan Title
N3 - Typical Floor Plan
Floor Plan Title
N4 - Typical Floor Plan
Floor Plan Title
N5 - Typical Floor Plan
Project Amenities Listing
Project Videos Listing
Video Title
Project explainer
Video Title
Location video
Video Title
Product Video
Map Section Title
Your cocoon of Positive Energy
Map Section Description
Located on LBS Marg, Kanjur with direct access to JVLR, EEH, the upcoming GMLR and the Metro Lines 6 and 4, the project offers seamless road, rail, and metro connectivity for a life of positive energy.
Project Latitude and Longitude
Project Latitude
19.142167723252253
Project Longitude
72.9327288247954
Nearby Latitude Longitude
FAQ Description
Frequently asked questions to guide your home-buying decision
FAQs Listing
FAQ Question
What is the location of Mahindra Rainforest?
FAQ Answer
Mahindra Rainforest is located on LBS Marg, Kanjur, in Mumbai’s eastern suburbs.
Site address: Mahindra Rainforest, Lal Bahadur Shastri (LBS) Marg, Kanjurmarg West/Bhandup West, Mumbai, Maharashtra 400078
FAQ Question
Which configurations and what apartment sizes are available at Mahindra Rainforest?
FAQ Answer
2 BHK Premium - 661.67
2 BHK Luxury - 778.45
2.5 BHK Premium (A) - 862.20
2.5 BHK Premium (B) - 862.52
3 BHK Premium (A)- 967.68
3 BHK Premium (B)- 966.82
3 BHK Luxury - 1128.82
3.5 BHK Luxury - 1300.61
FAQ Question
When is the possession expected for Mahindra Rainforest?
FAQ Answer
As per the MahaRERA registration for Mahindra Rainforest, Phase 1 and 2 will be delivered in December 2031.
FAQ Question
What unique amenities does Mahindra Rainforest offer?
FAQ Answer
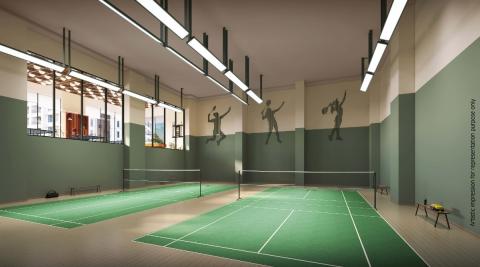
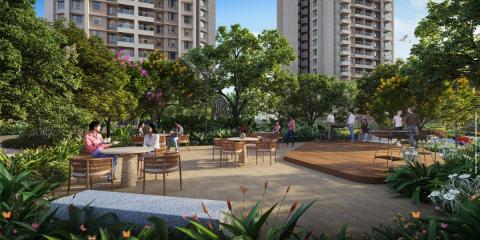
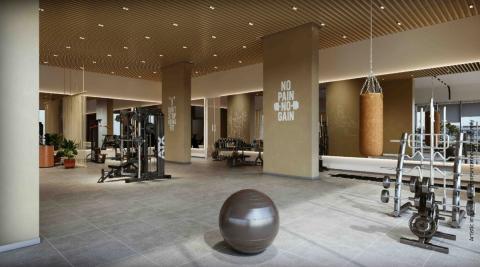
Mahindra Rainforest spans ~25.74 acres, with 7+ acres of landscaped greens and 3.5 lakh+ sq ft of amenity spaces, including clubhouses* and 65,000 sq ft clubhouses*. Key amenities of this mixed-use development feature an Olympic-length swimming pool, two badminton courts, a grand gymnasium and a cricket ground.
FAQ Question
How is the connectivity from Mahindra Rainforest?
FAQ Answer
Mahindra Rainforest is located at the heart of the Eastern Suburbs on LBS Marg, Kanjur, with excellent connectivity to Jogeshwari–Vikhroli Link Road (JVLR), Eastern Express Highway (EEH), and the upcoming Goregaon–Mulund Link Road (GMLR). The development is right next to the upcoming Metro Line 4 and close to the intersection of Metro Line 4 and Metro Line 6, offering strong city‑wide connectivity.
FAQ Question
What are the nearby schools, hospitals, and shopping centers?
FAQ Answer
Mahindra Rainforest is surrounded by well‑established social infrastructure.
Schools:
St Xavier’s High School & Junior College, Bhandup
Pawar Public School, Bhandup
G. S. Shetty International School, Bhandup
Poddar International School, Powai
Hospitals:
Gaurav Maternity & Ortho Surgical Hospital
Sudhanshu Multi‑Speciality Hospital & ICCU, Bhandup
Fortis Hospital
Malls & Convenience Stores:
Neptune Magnet Mall, LBS Marg
Metro Wholesale, LBS Marg
D‑Mart, Bhandup
Cinemas & Multiplexes:
Cinepolis, Neptune Magnet Mall
Inox, R City Mall, Ghatkopar
FAQ Question
What public transportation options are available near Mahindra Rainforest?
FAQ Answer
Mahindra Rainforest is well connected via key transit routes, such as LBS Marg, Jogeshwari-Vikhroli Link Road, Eastern Express Highway, upcoming Goregaon-Mulund Link Road*, Bhandup Station, Kanjurmarg Station, and upcoming Bhandup Metro Line 4 Station*.
FAQ Question
What is the RERA registration number of Mahindra Rainforest?
FAQ Answer
Mahindra Vista was launched in multiple phases, and the RERA numbers are as follows:
Phase 1 - PM1181012502957
Phase 2 - PR1181012502956
FAQ Question
What is the starting price of residences at Mahindra Rainforest?
FAQ Answer
Starting at ₹1.99 Cr+ (all‑inclusive)
To explore full pricing details for each typology, click here.
FAQ Question
Is Mahindra Rainforest eco-friendly?
FAQ Answer
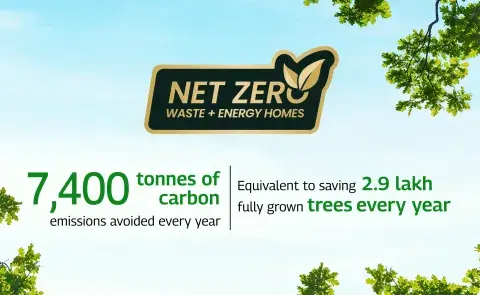
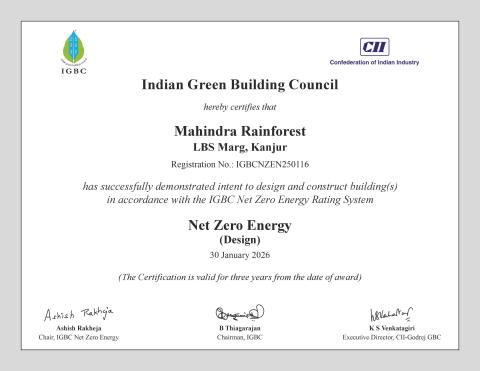
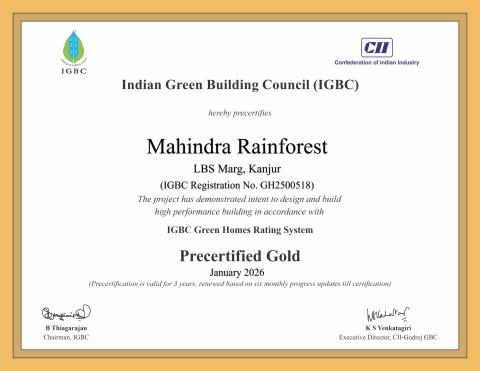
Yes. Mahindra Rainforest is a Net Zero Energy development and is Pre‑Certified IGBC Gold-rated.
FAQ Question
Does the development have a show flat available for viewing?
FAQ Answer
Mahindra Rainforest's 2.5 BHK and 3.5 BHK show residences will be available for viewing at the sales gallery very soon.
FAQ Question
Are there any discounts or benefits for an existing customer of Mahindra Lifespaces?
FAQ Answer
Mahindra Rainforest is currently in the EOI (Expression of Interest) stage.
FAQ Question
Are there any banks providing pre-approved home loans for this development?
FAQ Answer
Mahindra Rainforest has tie‑ups with leading banks such as HDFC, Axis Bank, Bajaj Finance, SBI, and ICICI. Home loans are available subject to customer eligibility. For more details, contact Mr. Atul Malusares at +91 90290 15131.
FAQ Question
What kind of security features are available in this development?
FAQ Answer
Mahindra Rainforest includes essential security measures such as CCTV surveillance and security booths.
FAQ Question
Is there a waste management system in place?
FAQ Answer
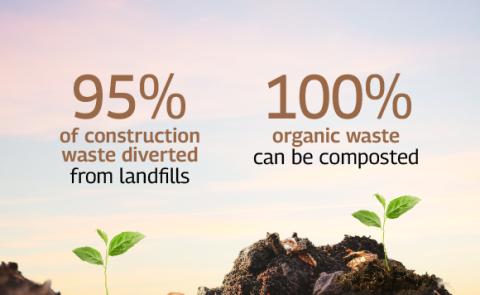
Yes. At Mahindra Rainforest, 100% of organic waste can be composted on site.
FAQ Question
Can I customise the interiors of my apartment?
FAQ Answer
The interiors of residences at Mahindra Rainforest cannot be customised during construction. Homes will be handed over with standard finishes such as tiles and fitments as per the Approved Finishing Specification (AFS). Customers may personalise interiors after possession.
FAQ Question
Is the development designed to be energy-efficient?
FAQ Answer
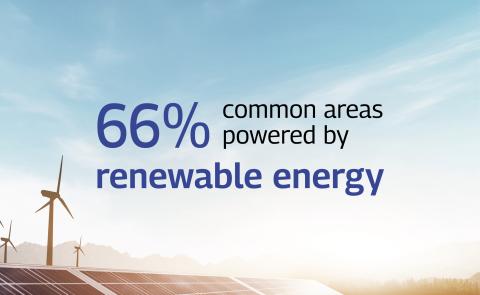
Mahindra Rainforest is a Net Zero Energy project that reduces common-area lighting bills by 66%, with its electricity supplied entirely by on-site renewable energy.
FAQ Question
Does the development have a green building certification?
FAQ Answer
Mahindra Rainforest is Pre‑Certified IGBC Gold-rated.
FAQ Question
Are there facilities for electric vehicle (EV) charging?
FAQ Answer
There will be provision for EV charging points in the development's parking spaces, in accordance with current national policies.
FAQ Question
How does the development source water?
FAQ Answer
The development receives water from the Municipal Corporation water supply line.
FAQ Question
How does the development ensure indoor air quality?
FAQ Answer
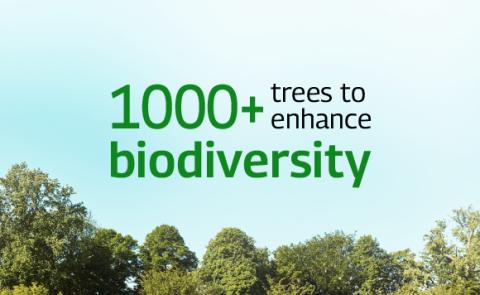
The project features ample tree cover, 7+ acres of open green spaces, and climate‑responsive planning that supports comfortable indoor environments with fresh air circulation.
FAQ Question
Is the building designed to be earthquake-resistant?
FAQ Answer
Mahindra Rainforest has an earthquake‑resistant structure, designed as per codal norms for Seismic Zone III, applicable to Mumbai.
FAQ Question
Is it a gated community?
FAQ Answer
Mahindra Rainforest is a secure, private, well-maintained, exclusive gated community, with shared amenities and controlled access.
FAQ Question
What is the floor to ceiling height?
FAQ Answer
The floor-to-ceiling height within the residences is approximately 9 feet 2 inches (2.79 metres).
FAQ Question
What are the kid friendly amenities?
FAQ Answer
At Mahindra Rainforest, kid-focused amenities are thoughtfully designed to support play and learning, including safe outdoor play zones, engaging indoor activity spaces, and dedicated areas that encourage creativity and social interaction for children of all ages.
FAQ Question
What are the senior citizen specific amenities?
FAQ Answer
Mahindra Rainforest is thoughtfully designed to accommodate all residents. It features senior-friendly amenities such as a dedicated senior citizen area and a reflexology path.
FAQ Question
What smart home features are included in the apartments?
FAQ Answer
Mahindra Rainforest currently does not offer smart home features or provisions.
FAQ Question
Are there any provisions for solar energy utilization?
FAQ Answer
At Mahindra Rainforest, 100% of the energy used will be sourced from renewable energy.
Lets Connect Title
Let's Connect
Lets Connect Description
Find your dream home at
Amenities and Gallery Title
Amenities and gallery
Amenities and Gallery Description
With lifestyle amenities and a state-of-the-art clubhouse, step into a life of Positive Energy at Mahindra Rainforest.
Project Special Offer
Special Offer Listing Item
Special Offer Label
2 BHK
Special Offer Value
₹1.99 Cr+
Special Offer Label
2.5 BHK
Special Offer Value
₹2.48 Cr+
Special Offer Label
3 BHK
Special Offer Value
₹2.99 Cr+
Special Offer Label
3.5 BHK
Special Offer Value
₹3.82 Cr+
Project Starting Cost
19900000
Project Maximum Cost
30600000
Check Price Table
check price rows
Aggregate Area in Sq. M.
61.47
Aggregate Area Sq. ft.
661.66
Aggregate Area in Sq. M.
72.32
Aggregate Area Sq. ft.
778.45
Typology
2.5 BHK Premium (A)
Aggregate Area in Sq. M.
80.1
Aggregate Area Sq. ft.
862.19
Typology
2.5 BHK Premium (B)
Aggregate Area in Sq. M.
74.06
Aggregate Area Sq. ft.
797.17
Typology
3 BHK Premium (A)
Aggregate Area in Sq. M.
89.9
Aggregate Area Sq. ft.
967.67
Typology
3 BHK Premium (B)
Aggregate Area in Sq. M.
89.82
Aggregate Area Sq. ft.
966.81
Aggregate Area in Sq. M.
104.87
Aggregate Area Sq. ft.
1128.81
Aggregate Area in Sq. M.
120.83
Aggregate Area Sq. ft.
1300.6
Project Customer Care
+918828823313
Floor Plan Title
Landmark of Positive Energy
Floor Plan Description
At Mahindra Rainforest, homes are thoughtfully designed with efficient layouts. Windows on more than two sides ensures ventilation, keeping every home airy, lit and full of with positive energy.