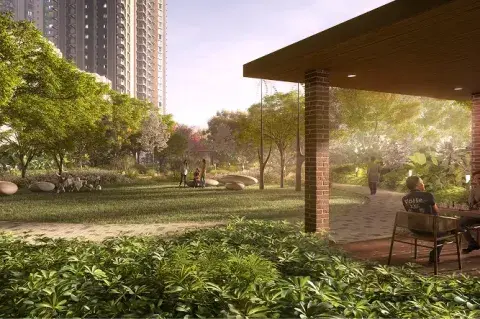
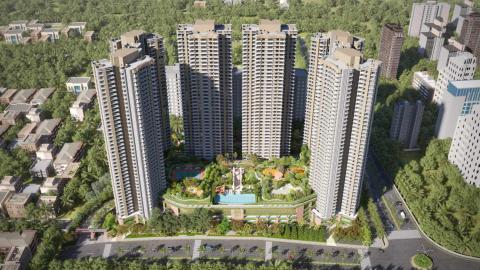
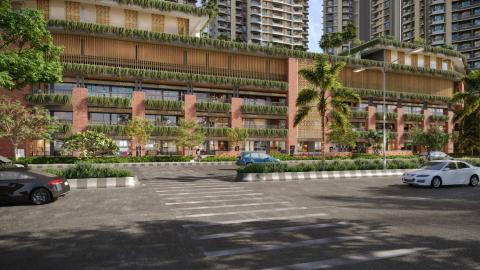
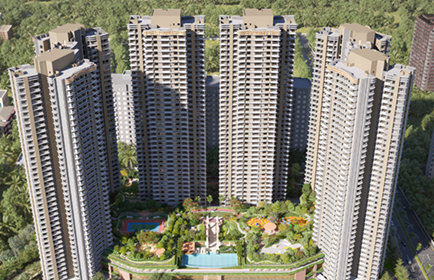
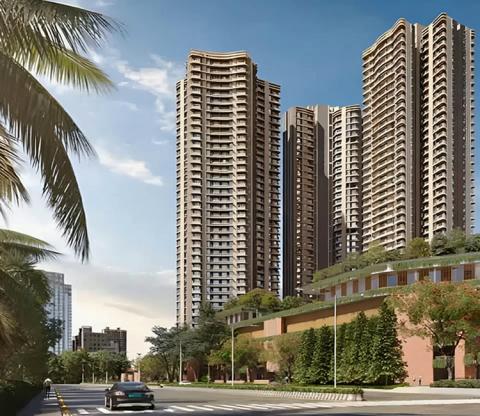
Mahindra Vista offers an aspirational lifestyle that blends nature with contemporary design. It is a sanctuary of positive energy where you can reconnect with nature, rejuvenate, and celebrate life - all while fostering sustainability.
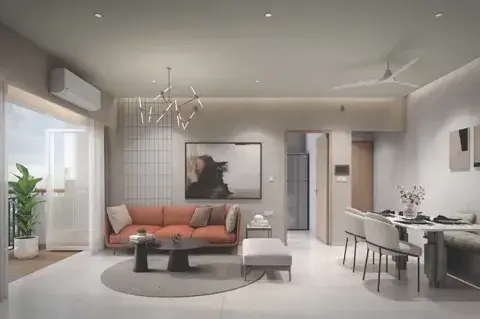
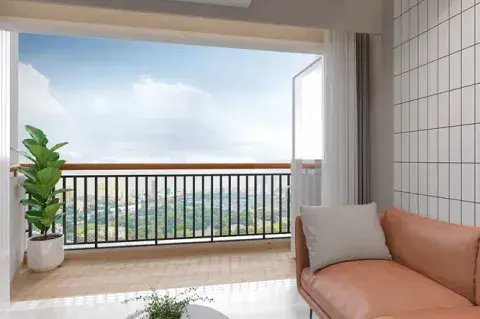
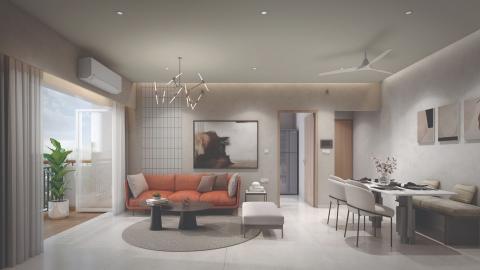
At Mahindra Vista, homes are designed to welcome abundant natural sunlight. The open spaces breathe life into your surroundings, infusing your home with the serenity and vitality of positive energy.
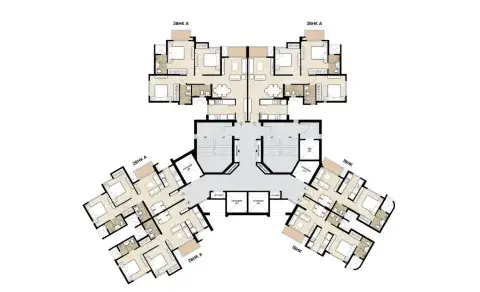
The RERA carpet area is defined as the net usable floor area of an apartment, which includes the area covered by internal partition walls but excludes the area covered by external walls, service shafts, exclusive balconies, verandahs, and open terrace areas.
Exclusive balcony or verandah area” means the area of the balcony or verandah, as the case may be, which is appurtenant to the net usable floor area of an apartment, meant for the exclusive use of the allottee; and “exclusive open terrace area” means the area of open terrace which is appurtenant to the net usable floor area of an apartment, meant for the exclusive use of the allottee
The RERA carpet area is defined as the net usable floor area of an apartment, which includes the area covered by internal partition walls but excludes the area covered by external walls, service shafts, exclusive balconies, verandahs, and open terrace areas.
Exclusive Balcony/Verandah/Open Terrace Area
“Exclusive balcony or verandah area” means the area of the balcony or verandah, as the case may be, which is appurtenant to the net usable floor area of an apartment, meant for the exclusive use of the allottee; and “exclusive open terrace area” means the area of open terrace which is appurtenant to the net usable floor area of an apartment, meant for the exclusive use of the allottee;
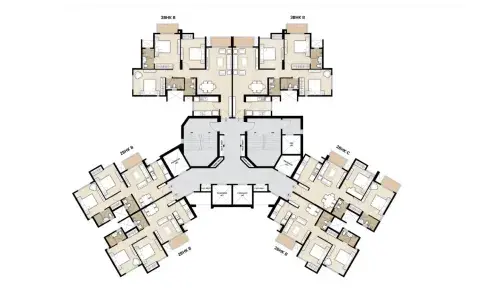
The RERA carpet area is defined as the net usable floor area of an apartment, which includes the area covered by internal partition walls but excludes the area covered by external walls, service shafts, exclusive balconies, verandahs, and open terrace areas.
Exclusive Balcony/Verandah/Open Terrace Area
“Exclusive balcony or verandah area” means the area of the balcony or verandah, as the case may be, which is appurtenant to the net usable floor area of an apartment, meant for the exclusive use of the allottee; and “exclusive open terrace area” means the area of open terrace which is appurtenant to the net usable floor area of an apartment, meant for the exclusive use of the allottee;
Site address: Mahindra Vista, off Western Express Highway, Akurli Road, Kandivali (E), Mumbai 400 101
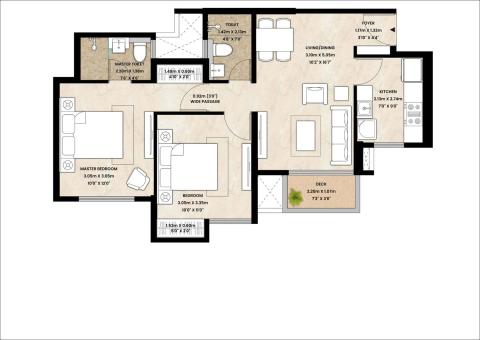
2 BHK - 653 sq ft
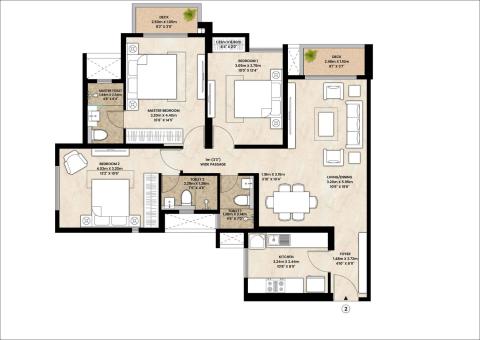
3 BHK - 1,061 sq ft
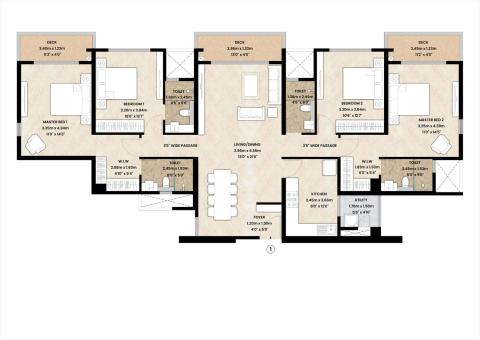
4 BHK - 1,476 sq ft
As per the MahaRERA registration of Mahindra Vista, Phase 1 will be delivered in December 2029 and Phase 2 will be delivered in December 2030.
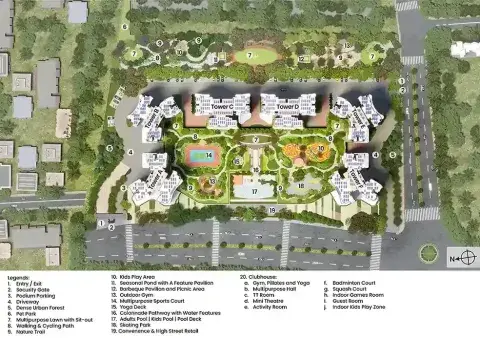
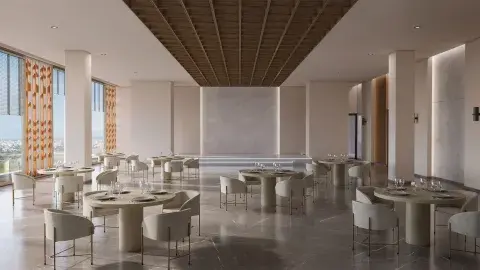
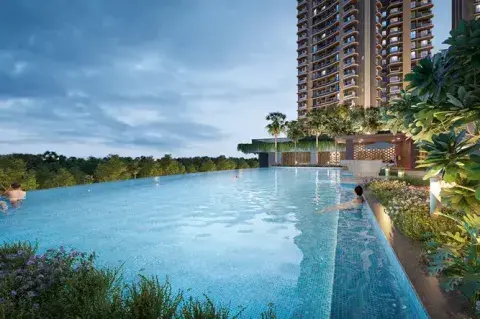
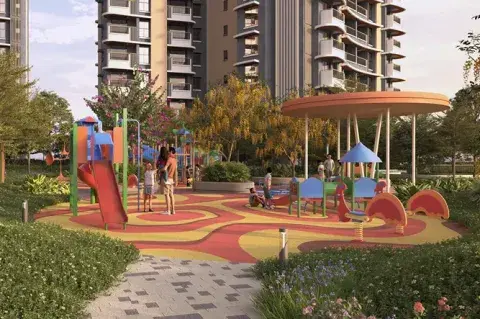
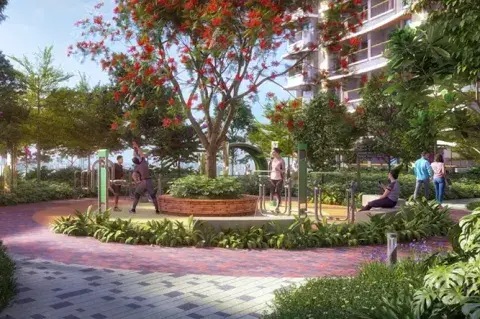
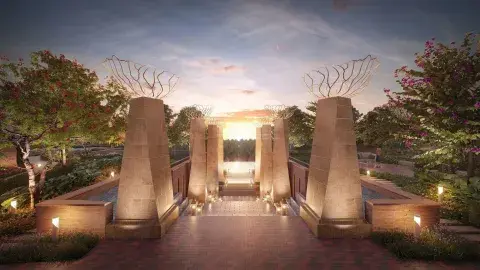
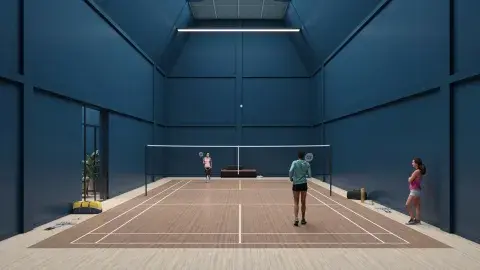
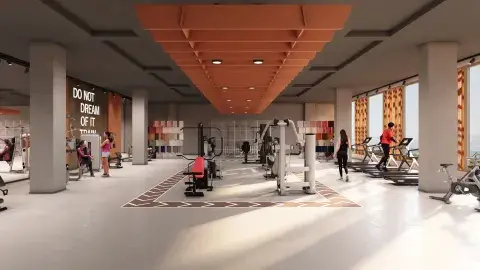
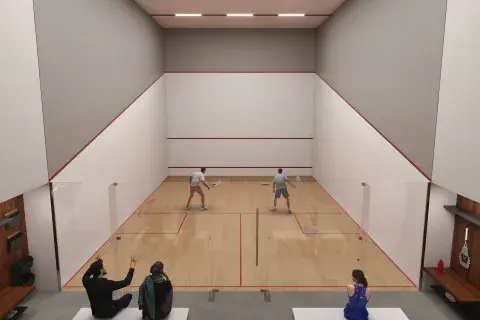
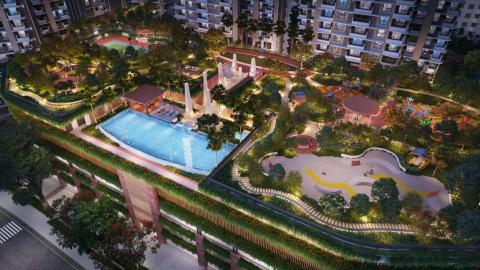
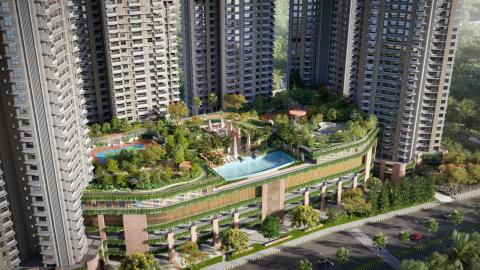
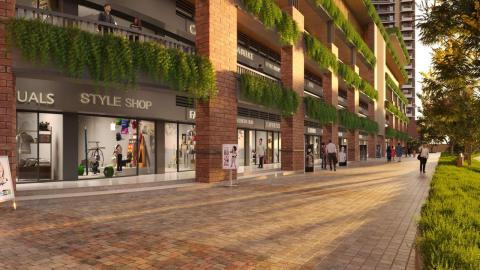
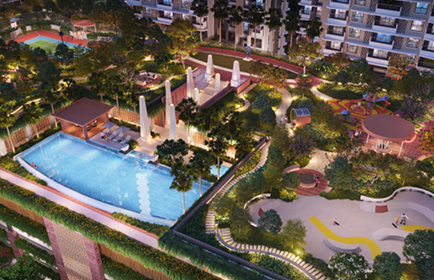
Mahindra Vista features a state-of-the-art 28,000 sq ft clubhouse, 3.5 acres of landscape greens with 1,000+ trees, colonade pathway leading to infinity-edge pool, open & indoor gymnasium, squash court, multipurpose hall, multipurpose sports court, indoor play area, kids' play area and many more.
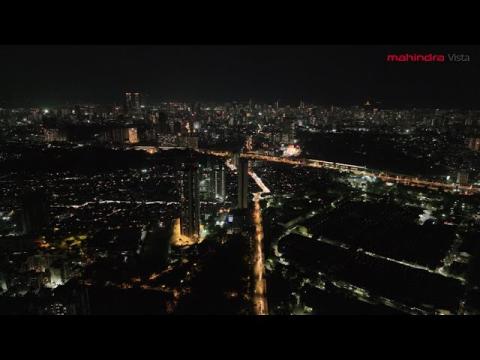
Mahindra Vista, next to Sanjay Gandhi National Park in Kandivali (E), offers unmatched connectivity to top schools, hospitals and lifestyle options. The location offers seamless connectivity to metro, rail and highways. Upcoming projects like the Thane-Borivali Tunnel and Goregaon-Mulund Link Road will further reduce the travel time.
School: Lokhandwala Foundation School, Ryan International School,Oberoi International School
Hospital: Seven Star Multispeciality Hospital, DNA Multispeciality Hospital, Akurli Maternity Home
Shopping centre: Oberoi Mall, D-Mart
Metro: Thakur Complex Metro Station, Akurli Metro Station, Poisar Metro Station
Railway Station: Kandivali Station
The Project is registered with MahaRERA as Mahindra Vista Phase 1 [MAHARERA No. P51800054671 I Valid upto 31/12/2029] and Mahindra Vista Phase 2 [MAHARERA No. P51800079147 I Valid upto 31/12/2030] available on https://maharera.maharashtra.gov.in.
Mahindra Vista offers premium 2, 3 & 4 BHK homes starting at ₹2.15 Cr
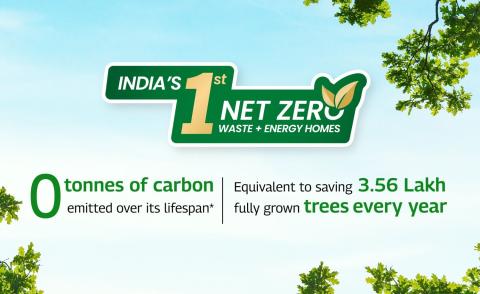
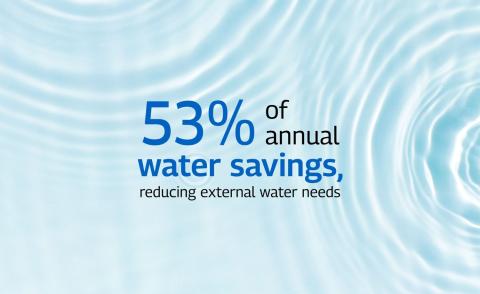
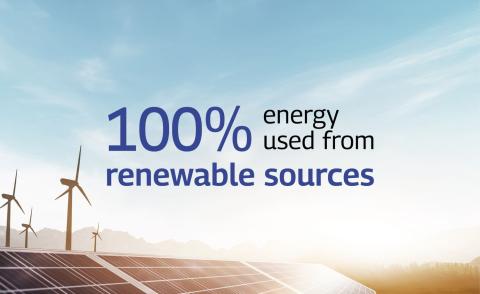
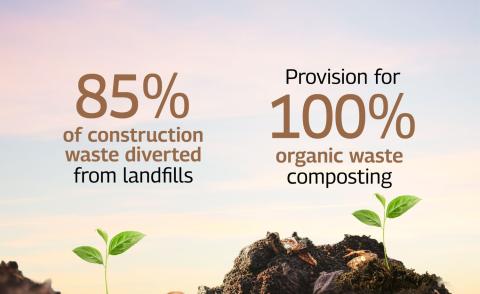
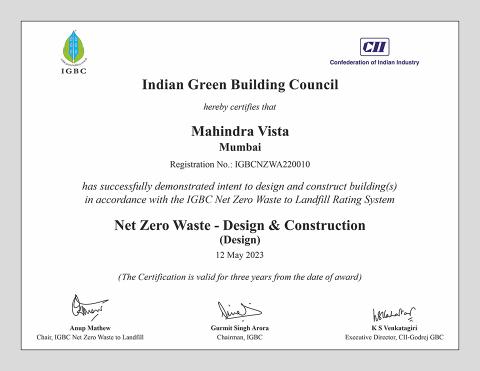
Mahindra Vista is India's first Net Zero waste & energy development. There are 1,000+ trees and a dense urban forest. The development will source 100% energy from renewable sources and save 53% of water requirement annually. 13% energy will be saved due to climate responsive design.
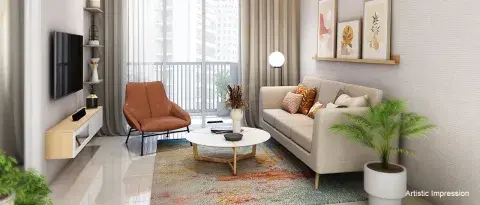
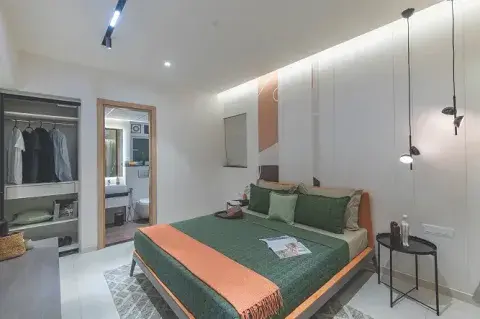
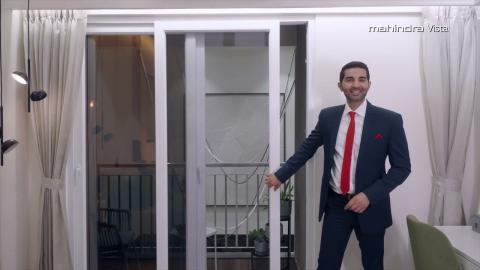
The sales gallery at Mahindra Vista features a 2 BHK and a 3 BHK show residence. Visit the sales gallery of Mahindra Vista, off Western Express Highway, Akurli Road, Kandivali (E), Mumbai 400 101.
Mahindra Vista offers exclusive benefits for existing customers, and their friends & family. To know more, contact Mr. Bhavin Gandecha at +91 94236 03700.
Mahindra Lifespaces has tied up with banks and financial institutes such as SBI, HDFC, Canara Bank, ICICI, Bajaj Finance & more. To avail assistance, contact Mr. Atul Malusare at +91 90290 15131.
Mahindra Vista offers advanced and comprehensive multi-tier security system across the premises with boom barriers, RFID tags on cars, visitor management through apps, vehicle logs, RFID access / biometric scanners and video door phone.
At Mahindra Vista, there is provision for 100% organic waste management and 100% e-waste management.
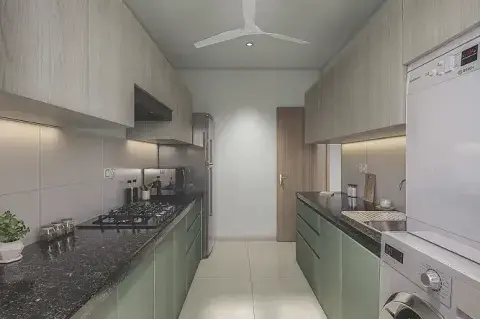
The residences at Mahindra Vista are thoughtfully planned for privacy and energy efficiency. The climate-responsive design ensures optimal air circulation and thermal comfort all year-round. These are finished residences with vitrified or ceramic tiles, acrylic emulsion paint, Jaquar or equivalent brand fixtures, based on availability. Possibility of any further enhancements to the residence, basis the necessary approvals, are stated in the handover manual which is shared at the time of possession.
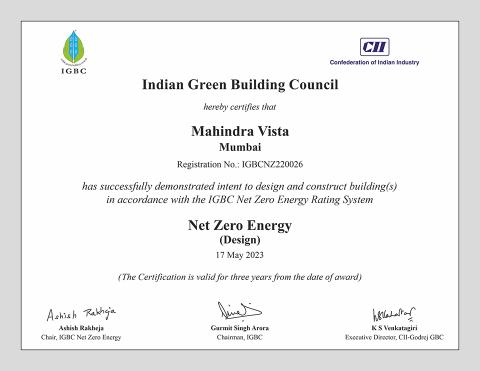
Mahindra Vista is Mumbai’s first Net Zero Energy development. 100% of the power supply comes from renewable energy. Here, 13% energy is saved annually through climate-responsive designs that offers natural light and ventilation. 5% energy is supplied through on-site renewable solar energy generation. 16% of the common area lighting demand are met through on-site renewable sources.
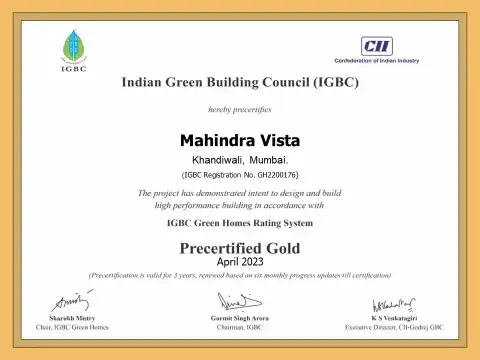
Mahindra Vista is India's first Net Zero waste & energy development with IGBC green certification.
There will be provision for electric vehicle (EV) charging in the distribution board (DB) to lay the EV charging lines as required.
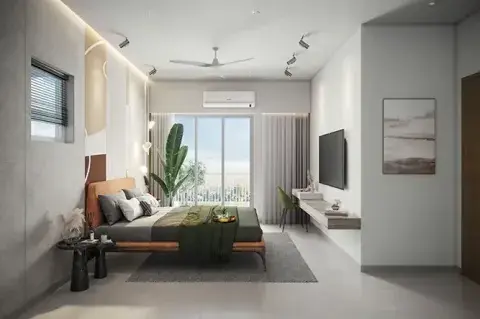
With climate-responsive design at its core, each apartment at Mahindra Vista ensures optimal air circulation and natural light. The thoughtfully oriented buildings are designed to provide thermal comfort in all seasons.
Mahindra Vista has an earthquake-resistant structure, designed in compliance with seismic requirements for Zone III.
Mahindra Vista is a secure, private, well-maintained, and exclusive place to live, with shared amenities and controlled access.
The floor-to-ceiling height within the residences at Mahindra Vista is 9'3"
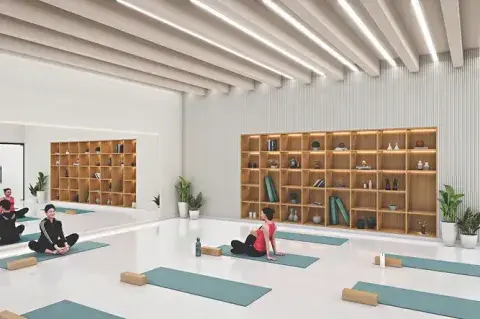
From energising badminton games to peaceful meditation, Mahindra Vista offers the perfect blend of action and tranquillity for all ages. There is ample space for relaxation, self-improvement, and meaningful gatherings, like a personal sanctuary of well-being.
There are no smart home features or provisions in the apartments at Mahindra Vista.
16% of the common area lighting demand will be met through on-site renewable energy sources.
The Project is registered with MahaRERA as Mahindra Vista Phase 1 [MAHARERA No. P51800054671 I Valid upto 31/12/2029] and Mahindra Vista Phase 2 [MAHARERA No. P51800079147 I Valid upto 31/12/2030] available on https://maharera.maharashtra.gov.in. The information contained herein is indicative of the kind of development that is proposed. All specifications of the Project will be as per the agreement to be executed between the parties. Buyer Discretion advised.
Energise your body with sports or find inner peace through meditation. At Mahindra Vista, discover the fine balance of action and tranquillity, your personal sanctuary of positive energy.
Disclaimer
By using or accessing the Website you agree with the disclaimer without any qualification or limitation. The Company reserves the right to add, alter, revise or delete material from the Website or these terms at any time without notifying you. You are bound by any such amendments. The Website and all its contents are provided on an "as is" and "as available" basis. No information given under this Website creates a warranty or expands the scope of any warranty that cannot be disclaimed under applicable law. Your use of the Website is solely at your own risk. This Website is for guidance only. It does not constitute part of an offer or contract. Design and specifications are subject to change without prior notice. The images are for representational purpose only. This is not an offer, an invitation to offer and/ or commitment of any nature. The images includes artistic impressions and stock images. The designs, dimensions, cost, facilities, plans, images, specifications, furniture, accessories, paintings, items, electronic goods, additional fittings/ fixtures, decorative items, false ceiling including finishing materials, specifications, shades, sizes and colour of the tiles and other details shown in the images are only indicative in nature and are only for the purpose of illustrating/ indicating a possible layout and do not form part of the standard specifications/ amenities/ services to be provided in the apartment. The users/ customers are advised to use their discretion in relying on the information/ amenities described/ shown therein. All specifications of the apartment shall be as per the final agreement between the Parties. You are required to verify all the details, including area, amenities, services, terms of sales and payments and other relevant terms independently with the Company prior to concluding any decision for buying any apartment in any of our projects. To find out more about a project / development, please connect with us on the details set out in this Website. In no event will the Company be liable for claim made by the users/ customers including seeking any cancellation for any of the inaccuracies in the information provided in this Website, though all efforts have to be made to ensure accuracy. The Company under no circumstance will be liable for any expense, loss or damage including, without limitation, indirect or consequential loss or damage, or any expense, loss or damage whatsoever arising from use, or loss of use, of data, arising out of or in connection with the use of this Website. The users/ customers acknowledge, agree and undertake to not hold the Company, its directors, shareholders, employees, representatives, agents or any of its affiliates liable/ responsible for any information stated, representation(s)/ commitment(s)/ offer(s) made by any third parties on their Website nor make any claims/ demands on the Company or any of its affiliates with respect thereto.
EMI Calculator Disclaimer
The information and calculators provided here are only self-help financial planning tools. The data generated here are provided by you voluntarily and the results generated are based on certain tools and assumptions. The results depends on many factors, including the assumptions provided by you. We do not guarantee their accuracy or applicability upon you. We advise you to exercise due care and caution and take necessary tax/legal/accounting advice prior to taking any decision, action or omission. The Company shall not be liable or responsible for any direct, indirect, incidental, special or consequential loss or damages whatsoever, from the use of these tools/ information contained / data generated herein.

At Mahindra Vista, homes are designed to welcome abundant natural sunlight. The open spaces breathe life into your surroundings, infusing your home with the serenity and vitality of positive energy.