Project Banner Slider
Project Banner Slider
Banner Title
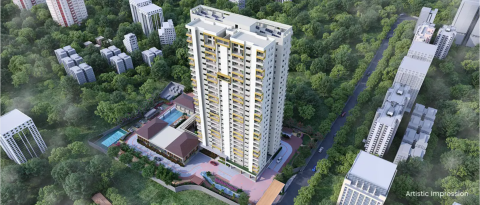
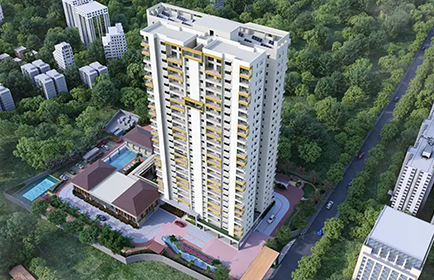
Homes built amidst Positivity
Banner Subtitle
2.37 acres of development
Banner Desktop Image or Video
Banner Mobile Video or Image
Show project white logo
No
Banner Title
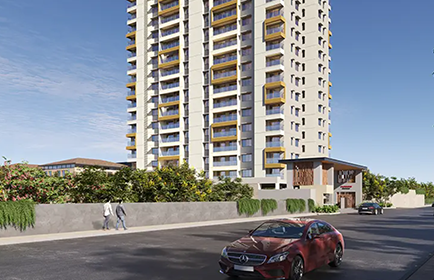
Splashes of Positive Energy
Banner Subtitle
10,400 sq ft clubhouse
Banner Desktop Image or Video
Banner Mobile Video or Image
Show project white logo
No
Banner Title
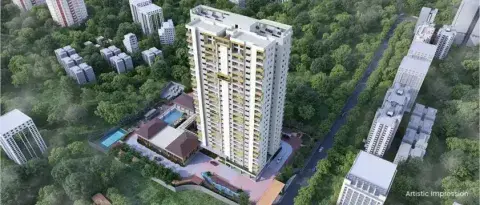
Positive Energy in every moment
Banner Subtitle
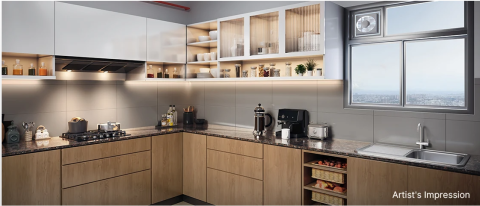
320 sq ft of living space
Banner Desktop Image or Video
Banner Mobile Video or Image
Show project white logo
No
Project Quick Info
Icon title
Off Hosur Rd, Bengaluru
Icon title
3, 3.5 & 4 BHK
Project Introduction
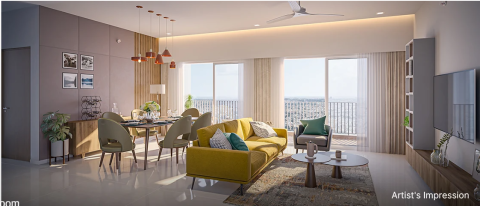
Mahindra NewHaven offers spacious homes designed for natural light & ventilation uplifting spaces that offer comfort, wellbeing & a lifestyle shaped by positive living.
Project highlights with Icons
Icon with Sub title
of development
Icon title
70% open spaces
Icon with Sub title
in the development
Icon with Sub title
premium clubhouse
Icon with Sub title
swimming pool
Icon title
East-west facing homes
Icon with Sub title
with natural light
Icon title
Well-ventilated
Icon with Sub title
climate responsive homes
Project highlights with Images
Project Plan Title
A positive and sustainable lifestyle at Mahindra NewHaven
Project Plan Description
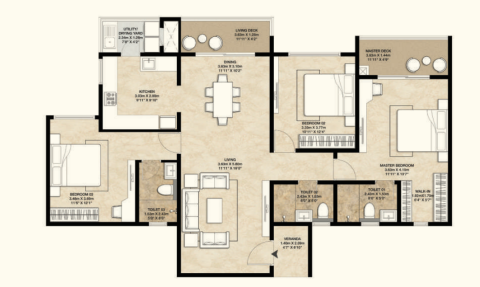
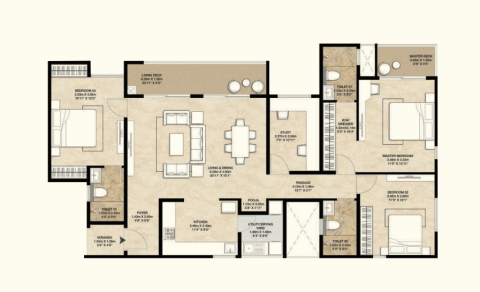
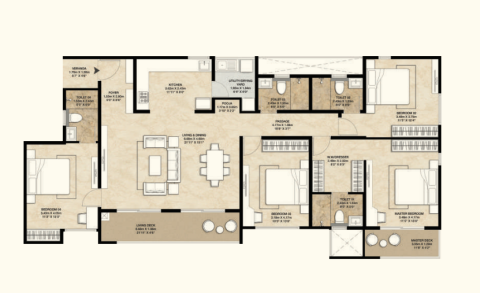
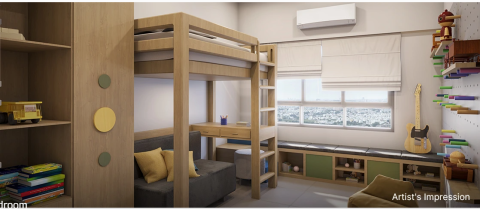
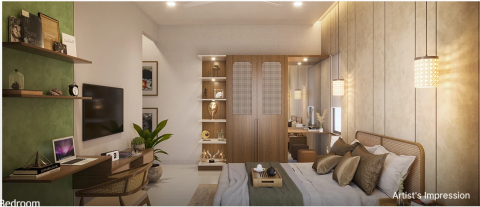
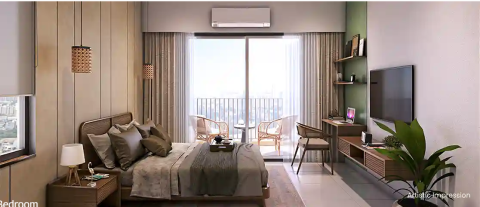
Live sustainably in homes designed for ample sunlight and cross ventilation, offering breezy evenings. Every space at Mahindra NewHaven radiates positive energy, nurturing everyday well-being.
Unit Plan
Unit Plan
Unit Area Listing
Unit Area Label
RERA carpet area
Unit Area Value
110.39 sq m (1,188 sq ft)
Unit Area Title Information
The RERA carpet area is defined as the net usable floor area of an apartment, which includes the area covered by internal partition walls but excludes the area covered by external walls, service shafts, exclusive balconies, verandahs, and open terrace areas.
Unit Area Value
9.48 sq m (102 sq ft)
Unit Area Title Information
Exclusive balcony or verandah area” means the area of the balcony or verandah, as the case may be, which is appurtenant to the net usable floor area of an apartment, meant for the exclusive use of the allottee; and “exclusive open terrace area” means the area of open terrace which is appurtenant to the net usable floor area of an apartment, meant for the exclusive use of the allottee
Unit Area Value
2.96 sq m (32 sq ft)
Unit Area Value
124.73 sq m (1,353 sq ft)
Unit Area Listing
Unit Area Label
RERA carpet area
Unit Area Value
120.90 sq m (1,301 sq ft)
Unit Area Title Information
The RERA carpet area is defined as the net usable floor area of an apartment, which includes the area covered by internal partition walls but excludes the area covered by external walls, service shafts, exclusive balconies, verandahs, and open terrace areas.
Unit Area Value
12.18 sq m (379 sq ft)
Unit Area Title Information
Exclusive balcony or verandah area” means the area of the balcony or verandah, as the case may be, which is appurtenant to the net usable floor area of an apartment, meant for the exclusive use of the allottee; and “exclusive open terrace area” means the area of open terrace which is appurtenant to the net usable floor area of an apartment, meant for the exclusive use of the allottee
Unit Area Value
3.91 sq m (42 sq ft)
Unit Area Value
139.30 sq m (1,499 sq ft)
Unit Area Listing
Unit Area Label
RERA carpet area
Unit Area Value
136.86 sq m (1,473 sq ft)
Unit Area Title Information
The RERA carpet area is defined as the net usable floor area of an apartment, which includes the area covered by internal partition walls but excludes the area covered by external walls, service shafts, exclusive balconies, verandahs, and open terrace areas.
Unit Area Value
13.60 sq m (147 sq ft)
Unit Area Title Information
Exclusive balcony or verandah area” means the area of the balcony or verandah, as the case may be, which is appurtenant to the net usable floor area of an apartment, meant for the exclusive use of the allottee; and “exclusive open terrace area” means the area of open terrace which is appurtenant to the net usable floor area of an apartment, meant for the exclusive use of the allottee
Unit Area Value
3.93 sq m (42 sq ft)
Unit Area Value
156.74 sq m (1,687 sq ft)
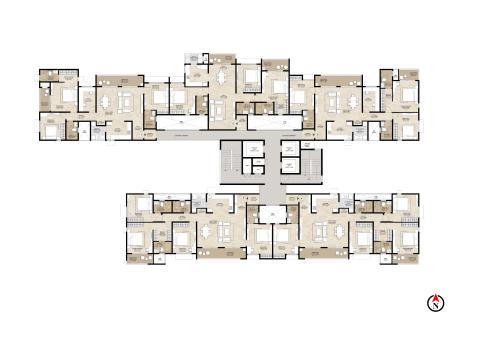
Project Floor Plan Section
Floor Plan Listing
Floor Plan Title
Typical Floor
Floor Plan Title
Refuge Floor
Project Amenities Listing
Inside the Home
Spatial Type / Feature Images
Spatial Type / Feature Images
Spatial Type / Feature Images
Project Videos Listing
Video Title
Project walkthrough
Video Excerpt
Launching Mahindra NewHaven | Project Walkthrough | 3, 3.5 & 4 BHK homes off Hosur Road, Bengaluru
Video Title
Customer testimonials
Video Excerpt
Bengaluru families on their Home of Positive Energy | Launching Mahindra NewHaven
Video Title
Location video
Video Excerpt
Location Understanding | Mahindra NewHaven
Map Section Title
Your haven of positivity
Map Section Description
Located off Hosur Road, Mahindra NewHaven is in a well-connected neighbourhood, offering easy access to hospitals, metro stations, malls, educational institutions & key landmarks.
Project Latitude and Longitude
Project Latitude
12.871857557821597
Project Longitude
77.6422983048083
Nearby Latitude Longitude
Location Name
PES University
Latitude
12.861618841987479
Longitude
77.66470809610011
Location Name
BGS National Public School
Latitude
12.878063320781687
Longitude
77.59938974027888
Location Name
Christ University
Latitude
12.936528970217756
Longitude
77.60625316911533
Location Name
Delhi Public School
Latitude
12.893999170208401
Longitude
77.56376073842893
Location Name
IIM Bangalore
Latitude
12.894837735676537
Longitude
77.60121120959322
Location Name
Loyola College
Latitude
13.063816061765177
Longitude
80.23408266726658
Location Name
Fortis Hospital
Latitude
12.899273232658619
Longitude
77.598169793692
Location Name
Apollo Hospital
Latitude
12.896406751568314
Longitude
77.59853272308597
Location Name
St. John’s Hospital
Latitude
12.931251712044944
Longitude
77.6192118830654
Location Name
Manipal Hospital
Latitude
12.958673388576727
Longitude
77.64887931144409
Location Name
Jayadeva Hospital
Latitude
12.918141262580972
Longitude
77.59921822493645
Location Name
Royal Meenakshi Mall
Latitude
12.875815037157611
Longitude
77.59583036911464
Location Name
Vega City Mall
Latitude
12.907590384462218
Longitude
77.60090661144358
Latitude
12.934942945674523
Longitude
77.61112119610085
Latitude
12.87659520642054
Longitude
77.62952832204806
Location Name
ISKCON Temple
Latitude
13.009904716533127
Longitude
77.55108075192308
Location Name
Bannerghatta National Park
Latitude
12.778619360351378
Longitude
77.57197435192047
Location Name
The Art Of Living
Latitude
12.794525723849002
Longitude
77.62086674027805
Location Name
Hosa Road Metro Station
Latitude
12.870723588949415
Longitude
77.65231501383491
Location Name
Singasandra Metro Station
Latitude
12.881080052926983
Longitude
77.6447058442501
FAQ Description
Frequently asked questions to guide your home-buying decision
FAQs Listing
FAQ Question
What is the location of Mahindra NewHaven?
FAQ Answer
Site address: Mahindra NewHaven, Singasandra, Off Hosur Road, Bangalore - 560068
FAQ Question
What are the available apartment configurations and sizes at Mahindra NewHaven?
FAQ Answer
- 3 BHK - 1,353 sq ft
- 3.5 BHK - 1,469 sq ft
- 4 BHK - 1,687 sq ft
FAQ Question
What is the expected possession date for Mahindra NewHaven?
FAQ Answer
As per the MahaRERA registration of Mahindra NewHaven, will be delivered in December 2029.
FAQ Question
What unique amenities does Mahindra NewHaven offer?
FAQ Answer
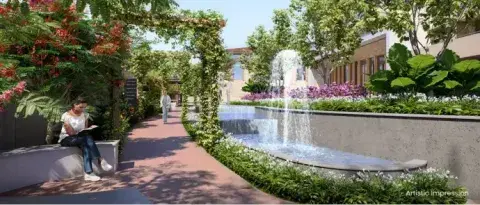
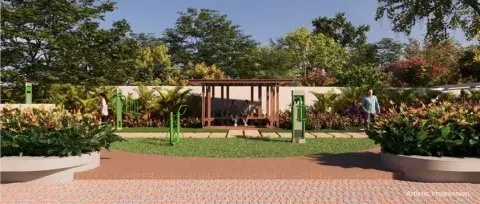
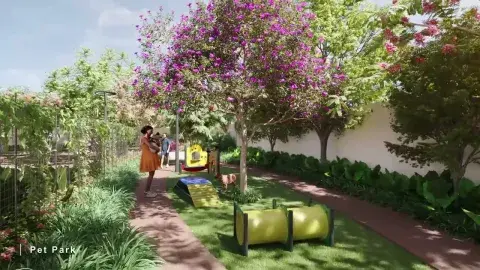
Mahindra NewHaven offers amenities like badminton court, infinity swimming pool, multi-purpose hall, indoor games room, indoor gym, outdoor gym, meditaion corner, kids’ play area, floral garden, pet park and more.
FAQ Question
How is the connectivity from Mahindra NewHaven?
FAQ Answer
Located off Hosur Road, Mahindra NewHaven is in a well-connected neighbourhood, offering easy access to hospitals, metro stations, malls, educational institutions & key landmarks.
FAQ Question
What are the nearby schools, hospitals, and shopping centers?
FAQ Answer
Schools:
PES University, BGS National Public School, Christ University, Delhi Public School, IIM Bangalore, Loyola College
Hospitals:
Fortis Hospital, Apollo Hospital, St. John’s Hospital, Manipal Hospital, Jayadeva Hospital
Shopping:
Royal Meenakshi Mall, Vega City Mall, Nexus Mall
FAQ Question
What public transportation options are available near Mahindra NewHaven?
FAQ Answer
Hosa Road Metro Station, Singasandra Metro Station,
Singasandra subway station, Kudlu gate, Hosa road,
Hongasandra, Hanuman temple beguru, Bommanahalli
FAQ Question
What is the RERA registration number of Mahindra NewHaven?
FAQ Answer
PRM/KA/RERA/1251/310/PR/160425/007668
FAQ Question
What is price of Mahindra NewHaven?
FAQ Answer
3 and 4 BHK starting at ₹ 2.99 Cr+
FAQ Question
Is Mahindra NewHaven eco-friendly?
FAQ Answer
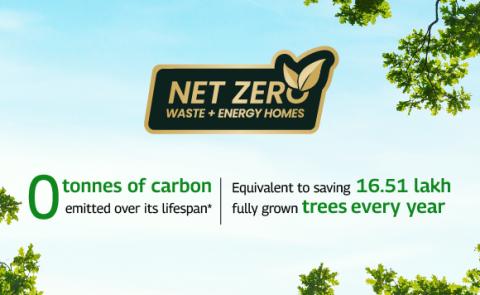
Mahindra NewHaven is Net Zero Waste + Energy development. The development will source 100% energy from renewable sources, and save 27% of water requirement annually.
FAQ Question
Does the development have a show flat available for viewing?
FAQ Answer
The sales gallery at Mahindra NewHaven features a 4 BHK show residence. Visit the sales gallery of Mahindra NewHaven, off Hosur Road, Singasandra, Bengaluru.
FAQ Question
Are there any discounts or benefits for an existing customer of Mahindra Lifespaces?
FAQ Answer
Mahindra NewHaven offers exclusive benefits for existing customers, and their friends & family. To know more contact Mr. Lokesh K at +91 96320 30387.
FAQ Question
Are there any banks providing pre-approved home loans for this development?
FAQ Answer
Mahindra Lifespaces has tied up with banks and financial institues such as SBI, HDFC, Canara Bank, ICICI, Bajaj Finance & more. To know more contact Mr. Atul Malusare at +91 90290 15131.
FAQ Question
What kind of security features are available in this development?
FAQ Answer
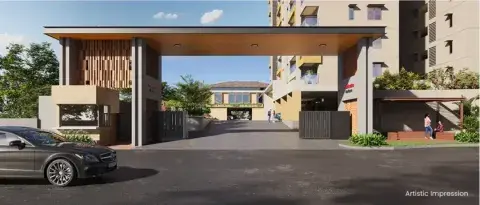
Mahindra NewHaven is designed to be a gated community with security booths and CCTV.
FAQ Question
Is there a waste management system in place?
FAQ Answer
At Mahindra NewHaven, 75% of organic waste can be composted.
FAQ Question
Can I customize the interiors of my apartment?
FAQ Answer
The residences at Mahindra NewHaven are thoughtfully planned for privacy and energy effciency. The climate-responsive design ensures optimal air circulation and thermal comfort all year-round. Residences, here, are semi-furnished with vitrified or ceramic tiles, acrylic emulsion paint, jaquar or equivalent fixtures, with equivalent or similar brands, based on availability. Possibility of any further enhancements to the residence basis the necessary approvals are stated in the handover manual shared at the time of possession.
FAQ Question
Is the development designed to be energy-efficient?
FAQ Answer
Mahindra NewHaven is thoughtfully designed with a focus on energy efficiency, incorporating smart planning and sustainable measures that promote responsible energy use while enhancing everyday comfort for residents.
FAQ Question
Does the development have a green building certification?
FAQ Answer
Mahindra NewHaven is Net Zero waste & energy development with IGBC green certification.
FAQ Question
Are there facilities for electric vehicle (EV) charging?
FAQ Answer
Yes, provisions for electric vehicle (EV) charging are available. Customers can lay the required EV charging lines as needed.
FAQ Question
How does the development ensure indoor air quality?
FAQ Answer
With climate-responsive design at its core, each apartment at Mahindra NewHaven ensures optimal air circulation and natural light. The thoughtfully oriented buildings are designed to provide thermal comfort in all seasons.
FAQ Question
Is the building designed to be earthquake-resistant?
FAQ Answer
Mahindra NewHaven has an earthquake-resistant structure, designed in compliance with seismic requirements for Zone III.
FAQ Question
Is it a gated community?
FAQ Answer
Mahindra NewHaven is a secure, private, well-maintained, and exclusive place to live, with shared amenities and controlled access.
FAQ Question
What is the floor to ceiling height?
FAQ Answer
The floor-to-ceiling height at Mahindra NewHaven is 9 ft 10 inch.
FAQ Question
What are the kid friendly amenities?
FAQ Answer
The development offers amenities like badminton court, indoor games room, kids’ play area, floral garden.
FAQ Question
What are the senior citizen specific amenities?
FAQ Answer
From energising badminton games to peaceful meditation, Mahindra NewHaven offers the perfect blend of action and tranquillity for all ages. There is ample space for relaxation, self-improvement, and meaningful gatherings, like a personal sanctuary of well-being.
FAQ Question
What smart home features are included in the apartments?
FAQ Answer
There are no smart home features or provisions in the apartments at Mahindra NewHaven.
FAQ Question
Are there any provisions for solar energy utilization?
FAQ Answer
75% of the common area lighting demand will be met through on-site renewable energy sources.
Lets Connect Title
Let’s find your dream home at
Lets Connect Description
Find your dream home at
Rera Section Description
Away from the humdrum and hustle-bustle of the urban jungle. Yet very much in the heart of the city. Nestled amidst lush green spaces, springing with a life of its own. There lies a place that Bengaluru has guarded dearly and pristinely. Mahindra NewHaven is a hidden gem that hides within itself everything to make lives and lifestyles far more meaningful in every possible way. Get delighted by tastefully and beautifully designed 3, 3.5 & 4 BHK homes amidst the gentle rustle of leaves, perpetual dense greenery and melodious chirping of birds.
Enveloped in serenity, NewHeaven is a tranquil world within a universe. One that you can call your own, with your loved ones around you. Do nothing or do something, NewHaven is buzzing with sounds of silence.
This Project is registered under the provisions of RERA Act having Karnataka RERA registration no. PRM/KA/RERA/1251/310/PR/160425/007668 dated 16/04/2025 valid upto 28/12/2029 available on http://rera.karnataka.gov.in/.
Amenities and Gallery Title
Amenities and gallery
Amenities and Gallery Description
Explore thoughtfully designed amenities that recharges you every day.
Project Special Offer
Special Offer Listing Item
Special Offer Label
3 BHK + S
Special Offer Value
₹ 2.99 Cr+
Special Offer Label
4 BHK
Special Offer Value
₹ 3.29 Cr+
Project Disclaimer
Location Video Disclaimer: This Project is registered under the provisions of RERA Act having Karnataka RERA registration no. RM/KA/RERA/1251/310/PR/16025/007668 dated 16/04/2025 valid upto 31/12/2028 available on http://rera.karnataka.gov.in/. The Project is being developed by Mahindra Lifespace Developers Limited. Any furniture, fixtures and white goods shown are not part of the offering. Distance and timelines (shortest) are indicative and approximate and are subject to the road and infrastructure facilities being provided by the authorities. For more information, please contact our sales office/team at Mahindra NewHaven, Mahindra Lifespace Developers Limited, Survey No. 62, Basapura Village, Begur Hobli, Bangalore South - 560068 or visit www.mahindralifespaces.com | Terms & Conditions apply.
Project Starting Cost
29700000
Project Maximum Cost
33500000
Check Price Table
check price rows
Aggregate Area in Sq. M.
139.3
Aggregate Area Sq. ft.
1499.41
Aggregate Area in Sq. M.
156.74
Aggregate Area Sq. ft.
1687.13
Project Customer Care
+917039039117
Floor Plan Title
A positive and sustainable lifestyle at Mahindra NewHaven
Floor Plan Description
Live sustainably in homes designed for ample sunlight and cross ventilation, offering breezy evenings. Every space at Mahindra NewHaven radiates positive energy, nurturing everyday well-being.
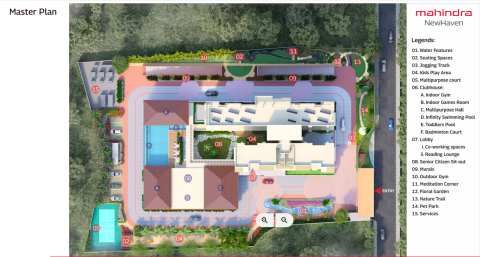
Master Plan Title
A positive and sustainable lifestyle at Mahindra NewHaven
Master Plan Description
Live sustainably in homes designed for ample sunlight and cross ventilation, offering breezy evenings. Every space at Mahindra NewHaven radiates positive energy, nurturing everyday well-being.
Show on Home Featured
Off